Sign In or Create a Free Account to see full details of this property
Key Facts
Key facts for 4199 Highway #2
Property Type
House, Bungalow
Parking
Attached 3 garage, 25 parking
MLS #
E13856146
Size
2000-2500 sqft
Basement
Finished with Walk-Out,Separate Entrance
Listed on
2026-10-02
Lot size
330 x 8581.33
Tax
$7,027 /yr
Days on Market
11
Approximate Age
6-15
Maintenance Fee
-
Description
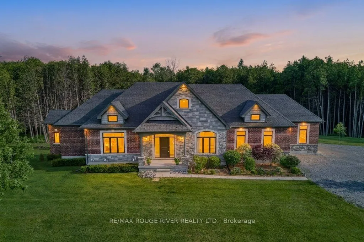
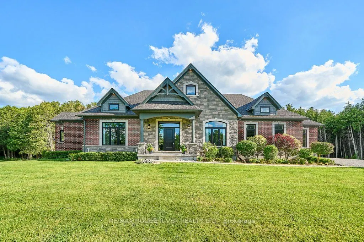
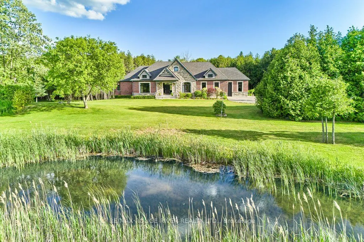
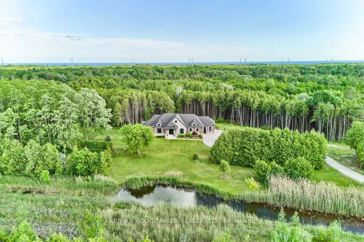
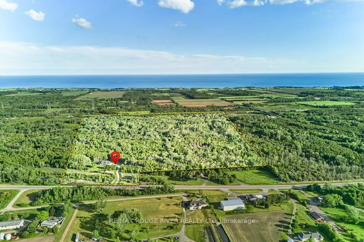
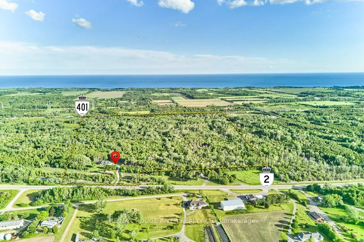
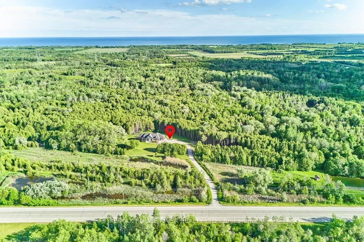
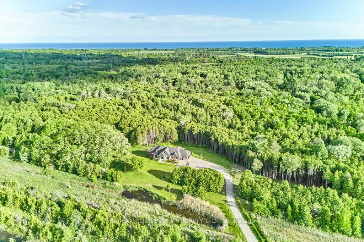
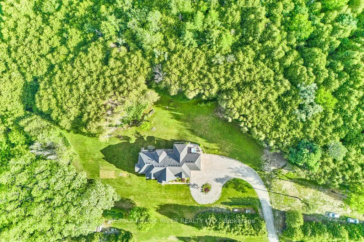
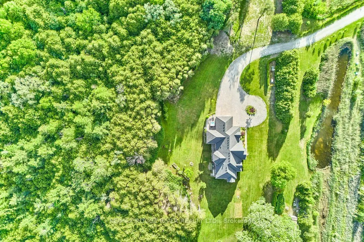
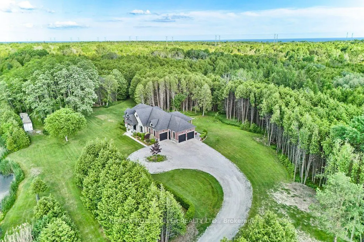
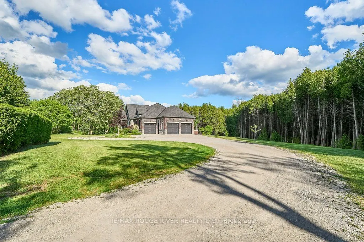
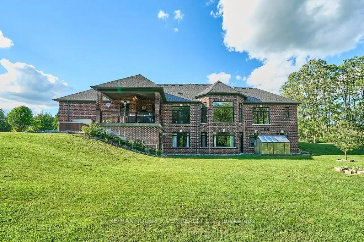
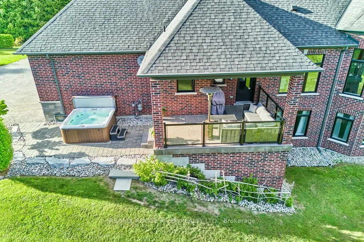
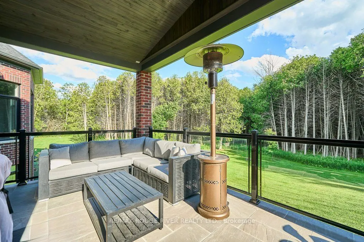
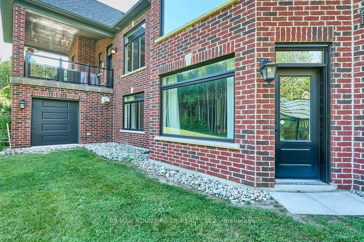
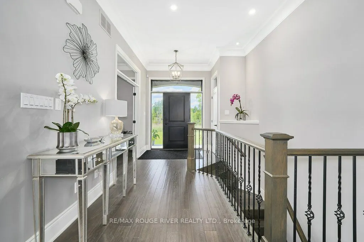
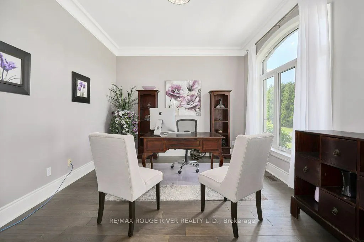
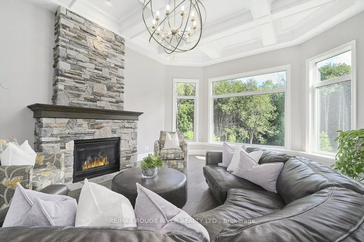
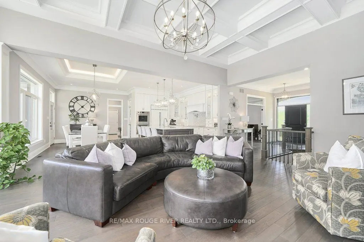
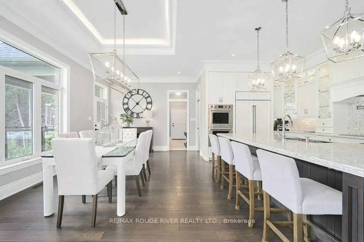
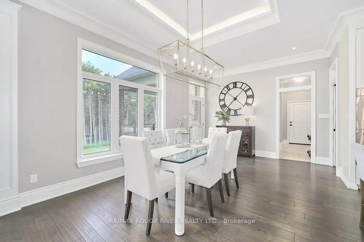
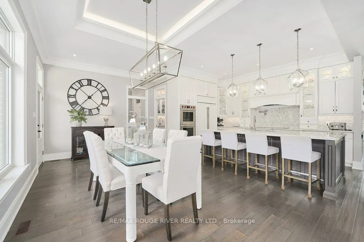
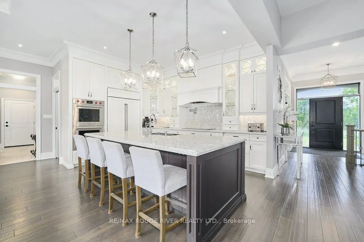
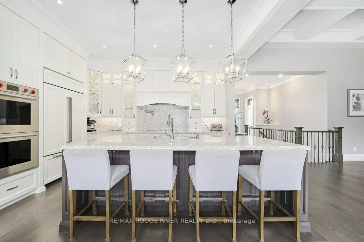
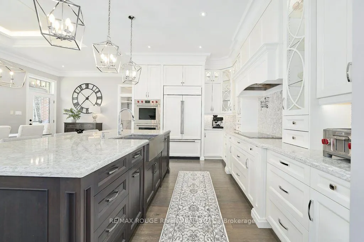
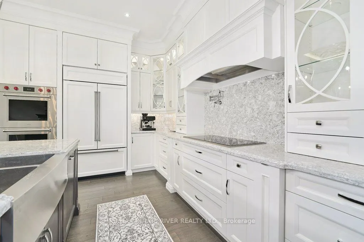
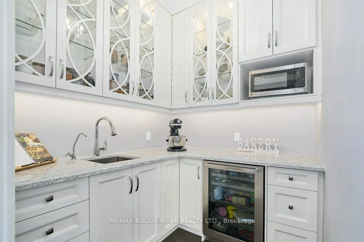
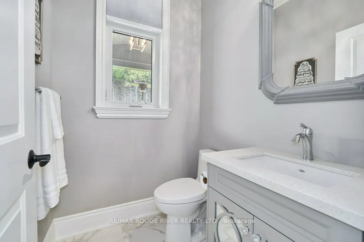
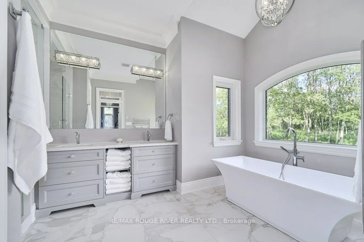
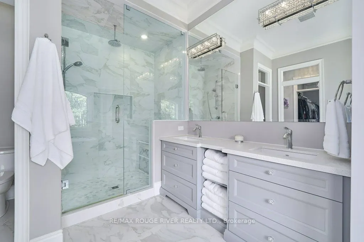
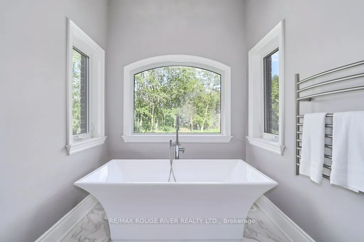
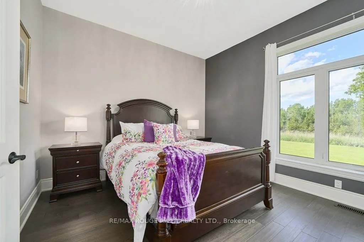
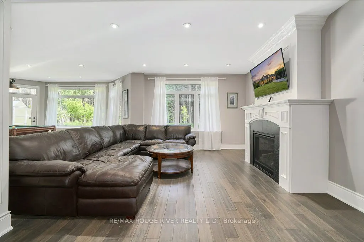
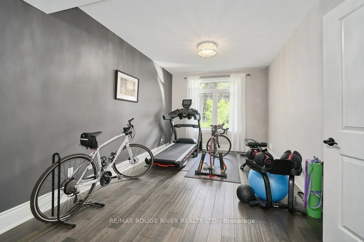
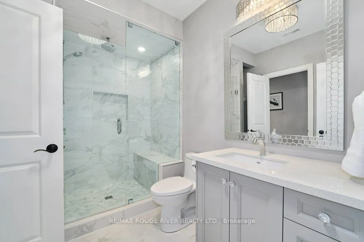
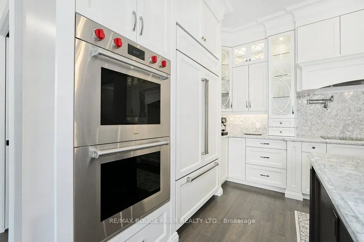
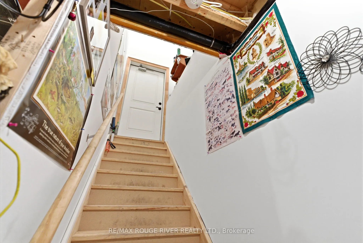
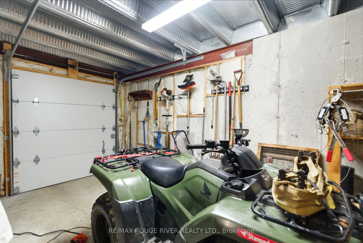
Masterfully designed custom brick and stone Andelwood bungalow offering unparalleled luxury on over 80 private, secluded acres in Newcastle. Tucked away from the road for complete privacy, this extraordinary estate extends to Hwy 401, offering the unique benefit of accessibility with priority winter... road maintenance; minutes to OPG, under 45 minutes to Toronto. An irreplaceable sanctuary that perfectly balances country living with urban accessibility. Fully serviced with natural gas, hydro, and fibre internet to the door, this exceptional estate is designed with the modern executive in mind, featuring a sophisticated main floor office with French doors-offering the perfect private workspace for remote professionals or business owners. Automatic natural gas generator and active MFTIP for huge tax savings. Uncompromising structural integrity and wellness in mind - this healthy home is fully equipped with an active radon gas extractor, reverse osmosis water filtration system, water softener, UV light, ensuring pristine indoor air and water quality. Expansive windows act as a living canvas seamlessly connecting the interior space to your private acreage. Over-sized 3-car garage PLUS dedicated indoor ATV/toy garage with direct access to your 70+ acre trail system and pond. Rear covered loggia, indulge in hot tub in total picturesque privacy! Boasting over 4,100 sq ft of total luxury living space; main floor w/waffle, tray, vaulted ceilings, plaster crown molding, dry-stacked stone gas fireplace, heated porcelain floors; Chef's kitchen w/Cambria countertops and backsplash with separate butler's pantry, premium WOLF/Subzero appliances. Functional mudroom, dog shower; premium craftsmanship w/transom windows & millwork. Tall, bright, 2 entrance walkout basement functions as a seamless extension of the main floor finished with the same attention to detail as the main floor, ideal for extended family or entertaining.
Illuminated Ceiling, W/O To Terrace, Overlook Greenbelt
Dimensions 12.01 x 18.01 feet
216.3 sqft
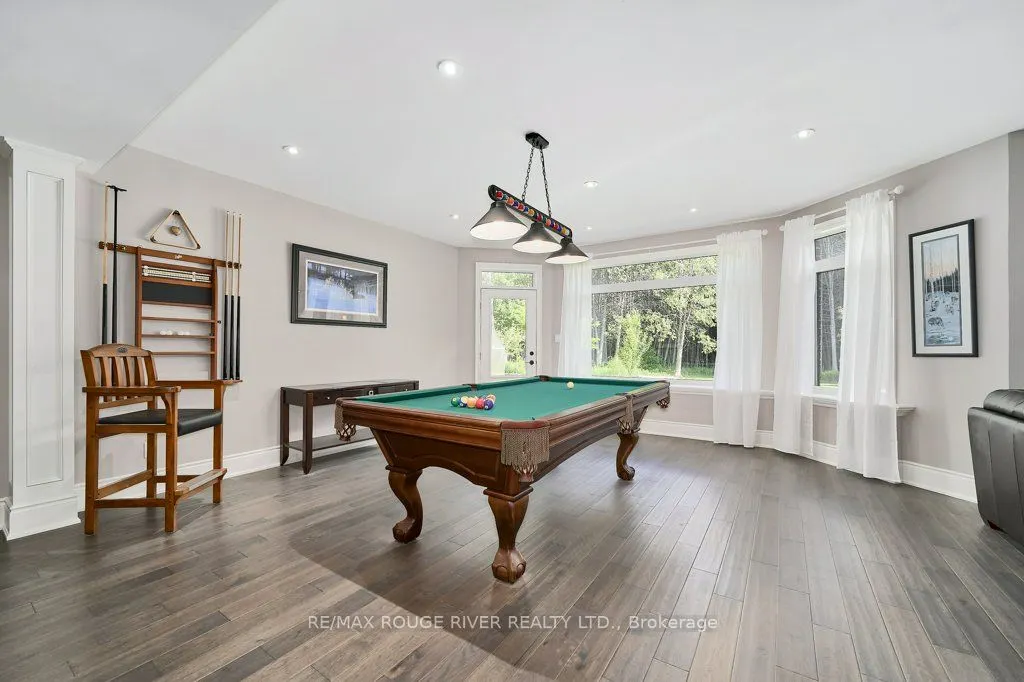
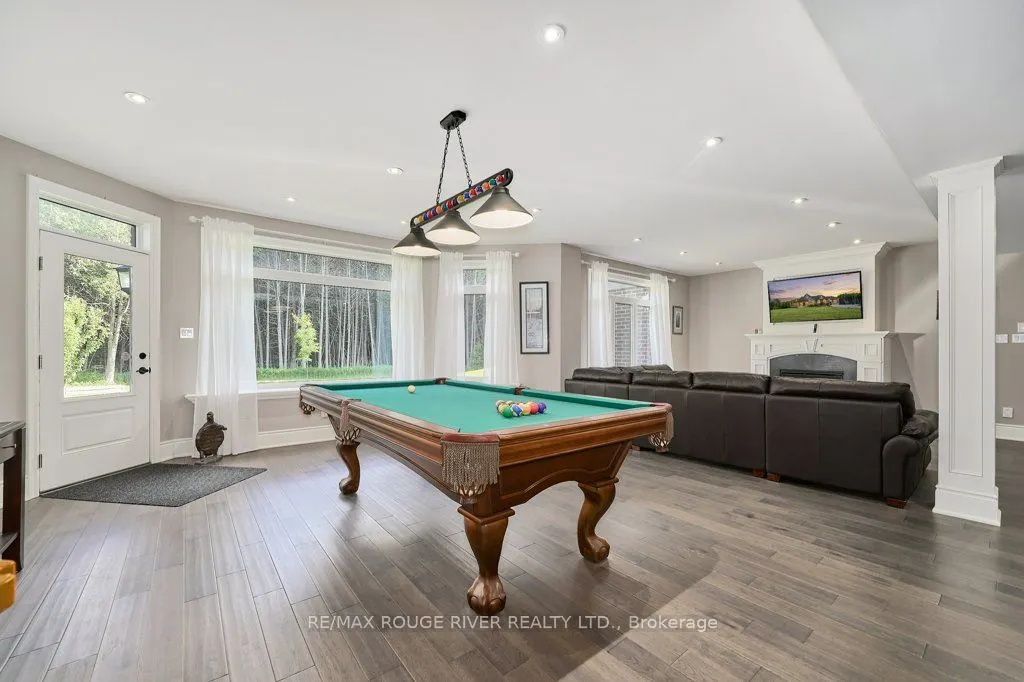
Game Room
W/O To Yard, Pot Lights, Hardwood Floor
Dimensions 17.65 x 24.51 feet
432.6 sqft
Great Room
Stone Fireplace, Open Concept, Overlook Greenbelt
Dimensions 16.99 x 23.98 feet
407.42 sqft
Kitchen
B/I Appliances, Quartz Counter, Crown Moulding
Dimensions 14.67 x 10.66 feet
156.38 sqft
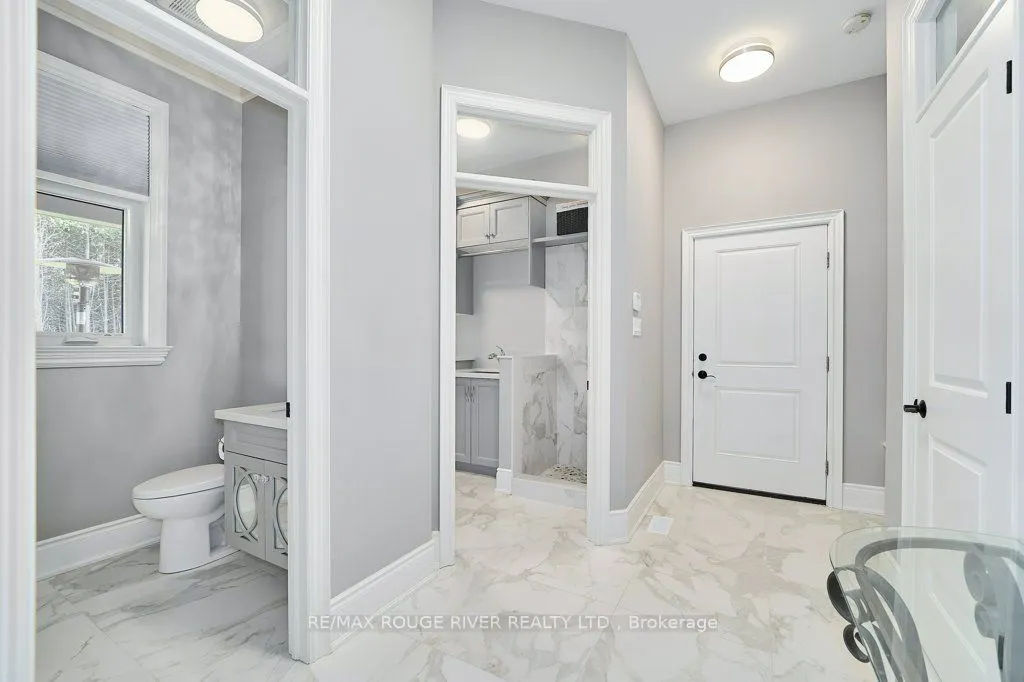
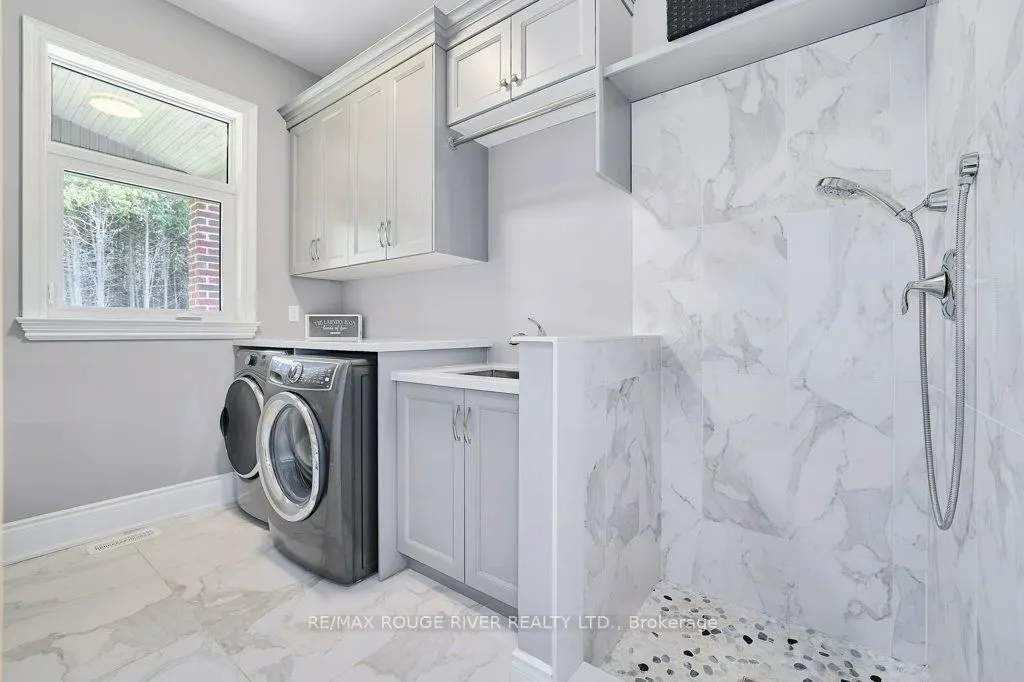
Laundry
Porcelain Floor, Laundry Sink, Separate Shower
Dimensions 11.25 x 6.66 feet
74.92 sqft
Mud Room
Porcelain Floor, Pocket Doors, W/O To Garage
Dimensions 12.01 x 6.5 feet
78.06 sqft
Office
French Doors, Crown Moulding, Picture Window
Dimensions 14.67 x 12.01 feet
176.19 sqft
Pantry
Pocket Doors, Bar Sink, B/I Fridge
Dimensions 6.46 x 6.46 feet
41.73 sqft
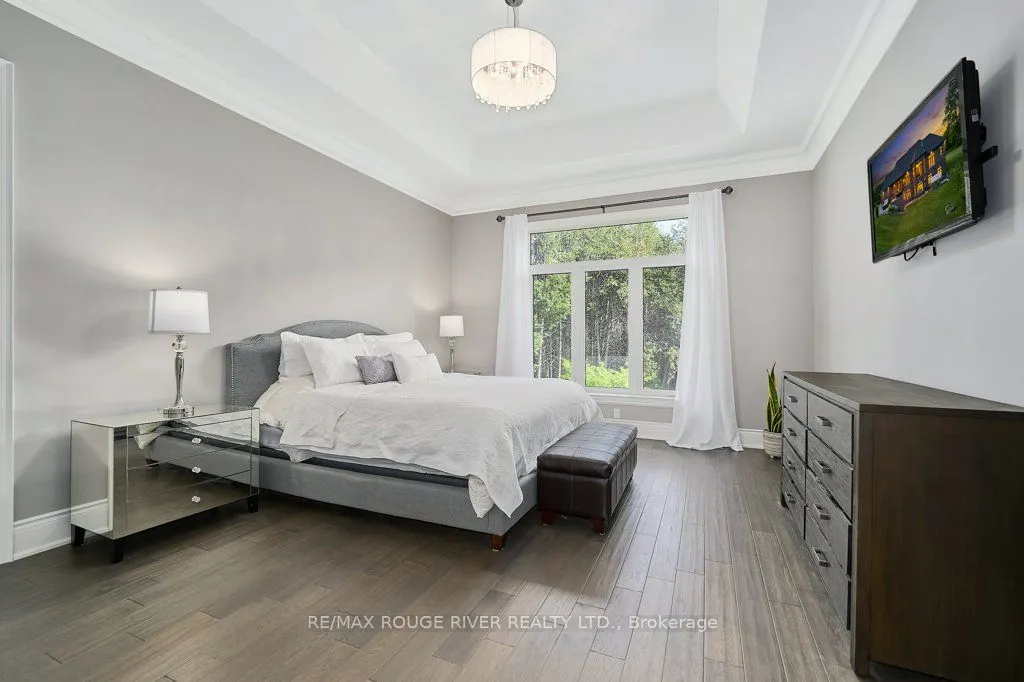
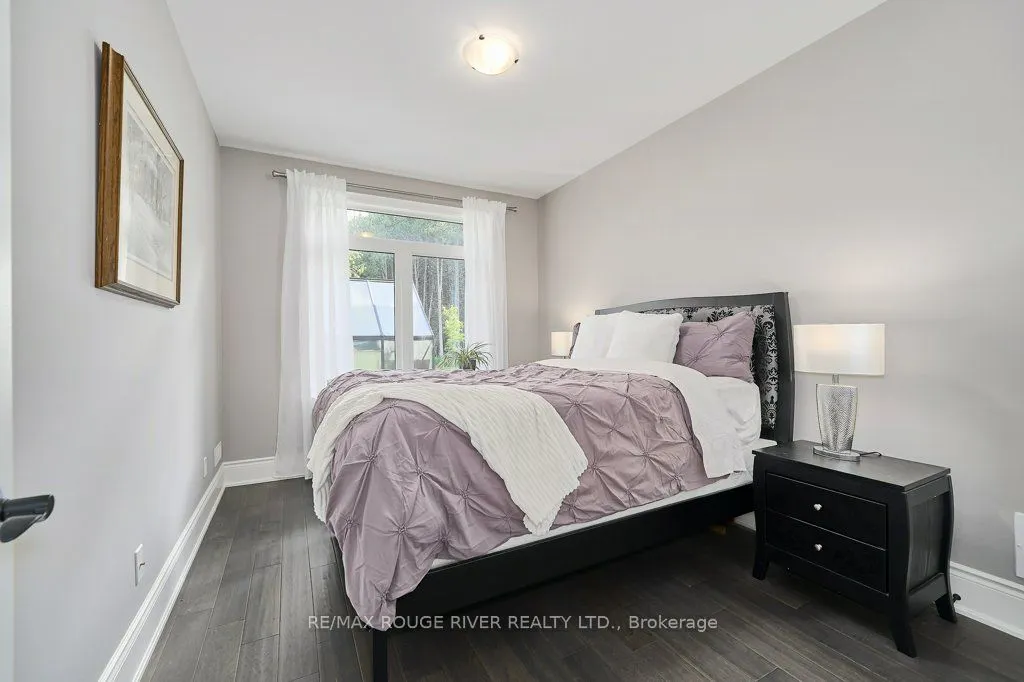
Primary Bedroom
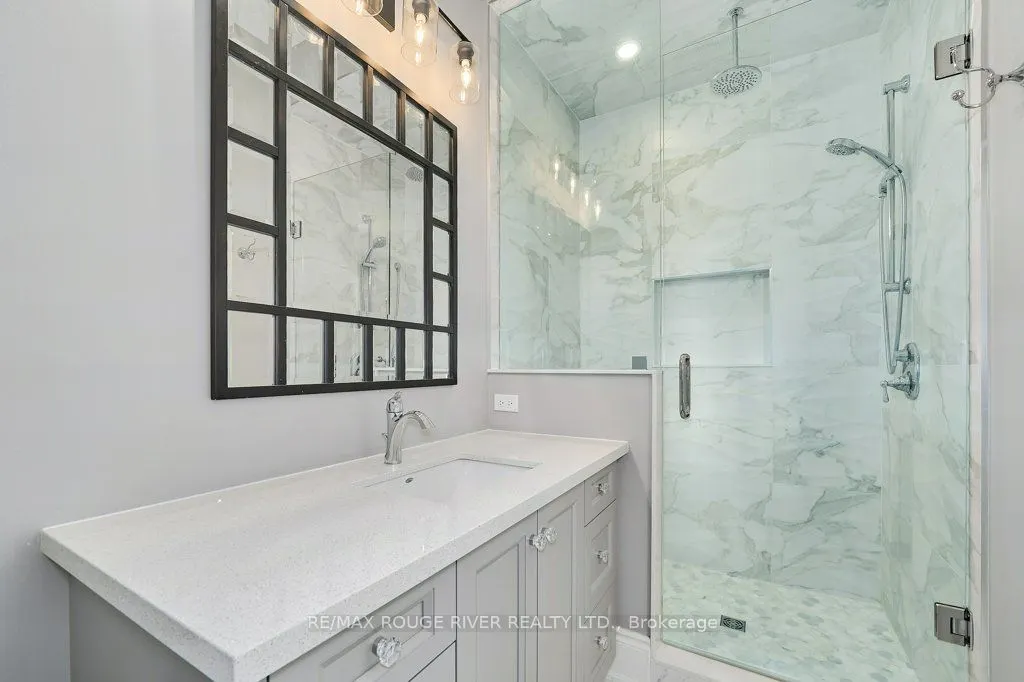
5 Pc Ensuite, Walk-In Closet(s), Overlook Greenbelt
Dimensions 14.01 x 16.99 feet
238.03 sqft
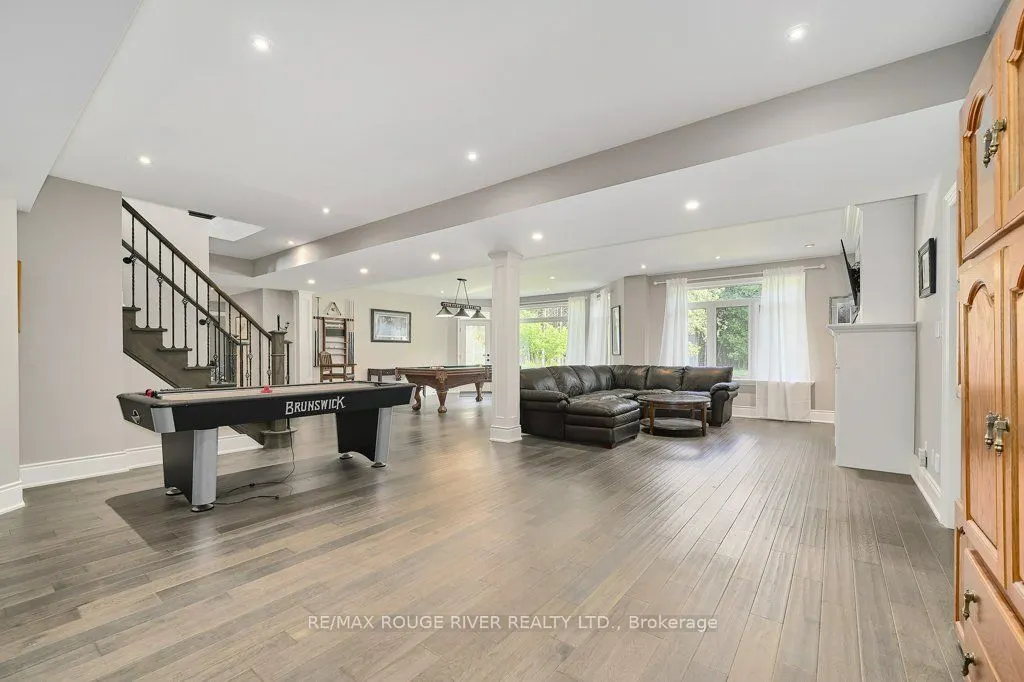
Recreation
Gas Fireplace, Pot Lights, Hardwood Floor
Dimensions 34.74 x 13.65 feet
474.2 sqft
Similar Properties(No results)
Mortgage Calculator
Calculate your estimated monthly mortgage payment
Price
$2,599,900
$
%
%
Total cost of mortgage
$0
Monthly payment
By clicking Save, we will calculate your estimated mortgage for all properties using the saved values (down payment percentage, interest rate, and amortization).
The accuracy and applicability of this calculator are not guaranteed.