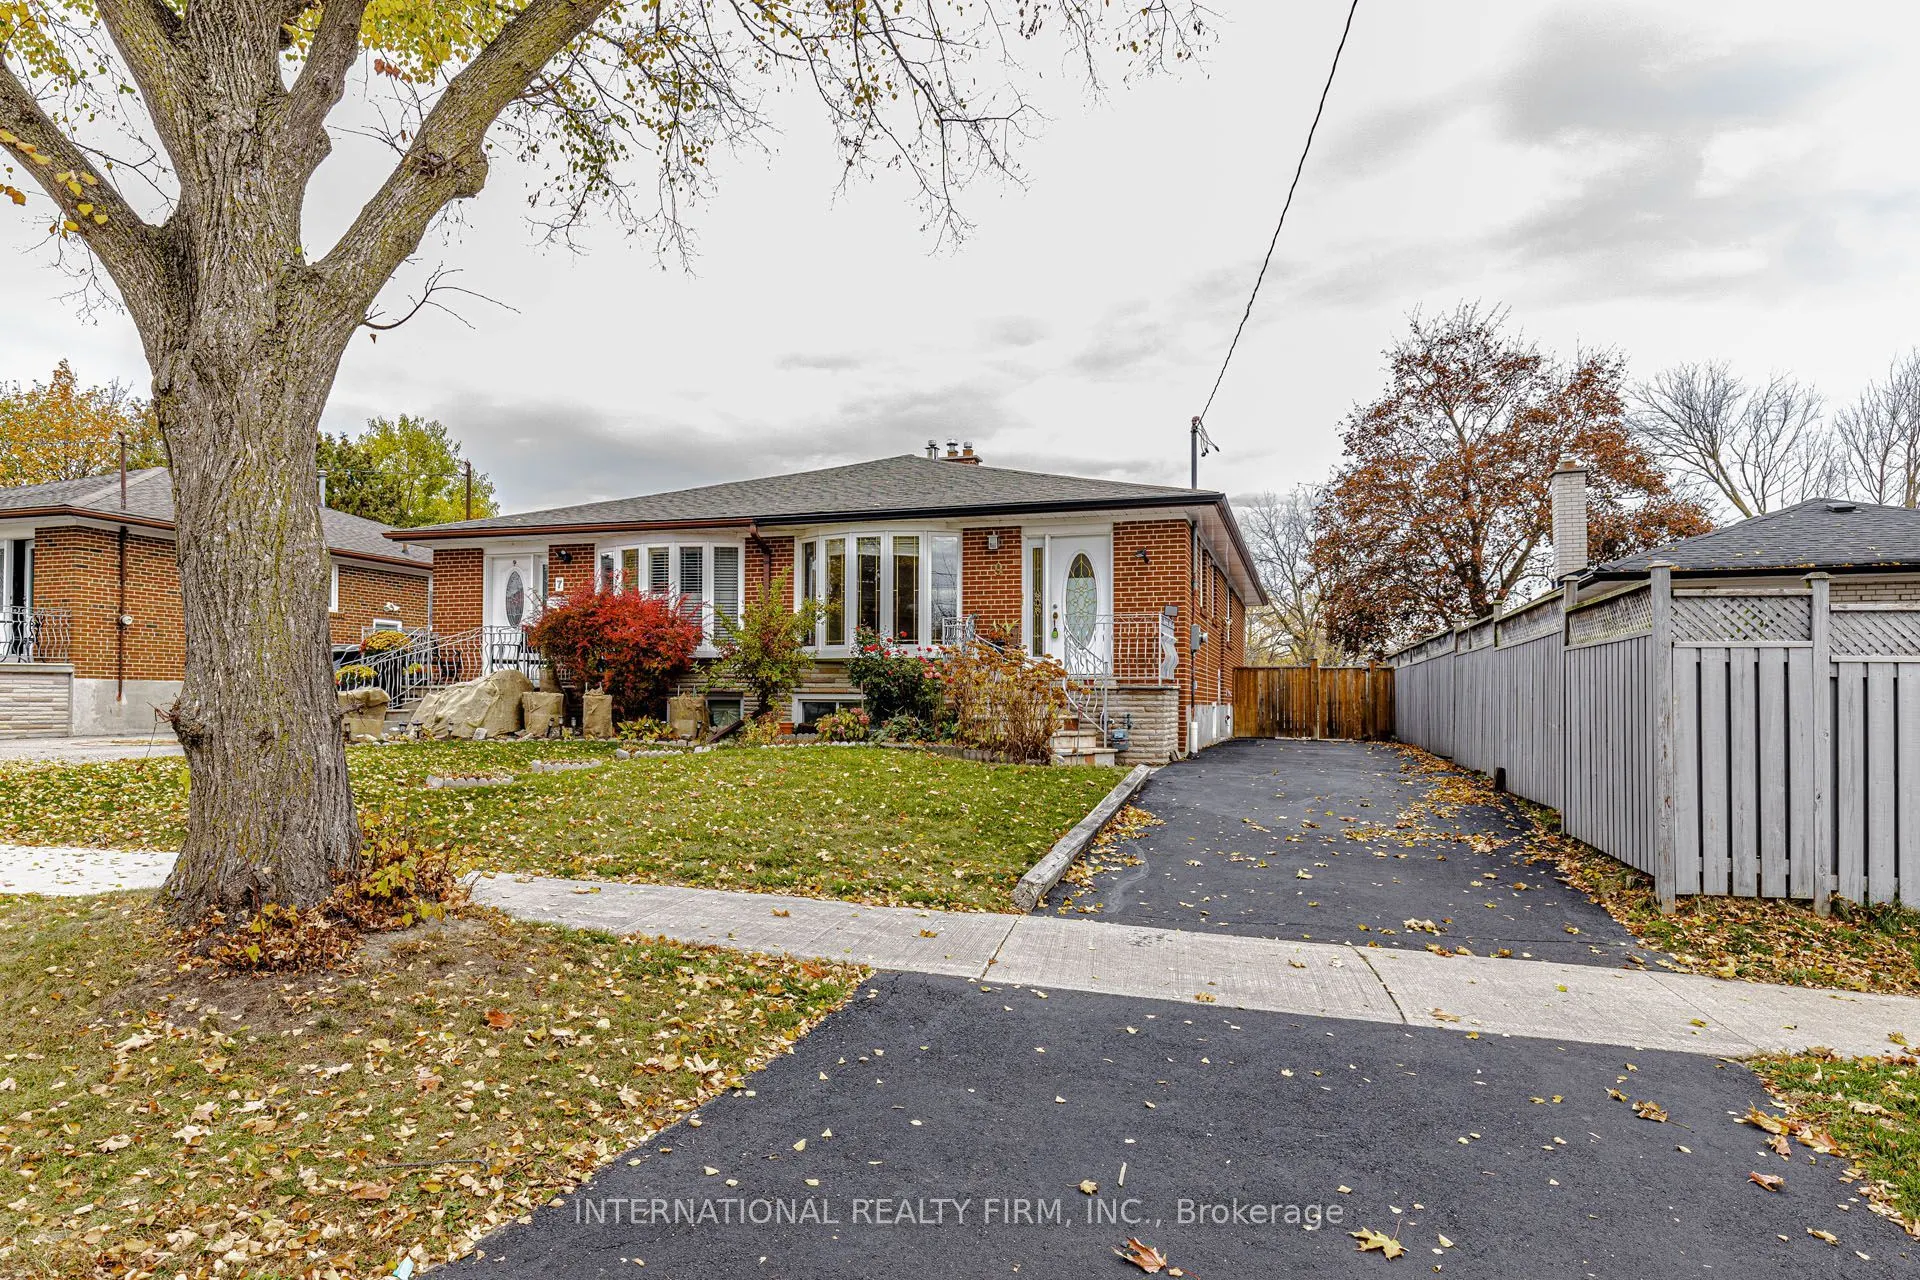
Beautifully updated 3+1 bedroom, 2-bathroom semi-detached raised bungalow offering exceptional versatility for homeowners and investors alike! The bright and inviting main floor features new hardwood flooring, updated windows, a renovated kitchen with top-of-the-line appliances, upgraded tile floori...ng, ample storage and a separate pantry. Spacious living and dining areas, complemented by modern light fixtures and pot lights in the kitchen, create a welcoming space for everyday living and entertaining. The finished basement features a separate entrance, an additional bedroom, a second kitchen and a spacious living area, offering excellent flexibilty for an extended family or potential rental income. Enjoy a walkout to the generous backyard patio, perfect for outdoor entertaining and summer gatherings. Situated on a 30 x 128 ft lot with a private driveway and parking for up to 4 vehicles. Conveniently located near TTC transit, schools, parks, shopping and everyday amenities. A fantastic opportunity to own a versatile home in Toronto's desirable Thistletown-Beaumonde Heights neighbourhood!
By clicking Save, we will calculate your estimated mortgage for all properties using the saved values (down payment percentage, interest rate, and amortization).
The accuracy and applicability of this calculator are not guaranteed.