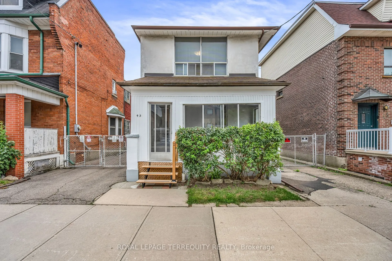
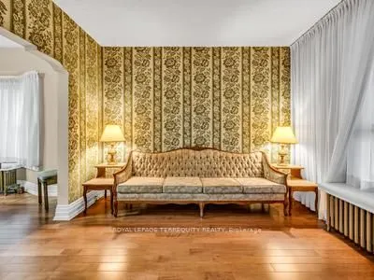
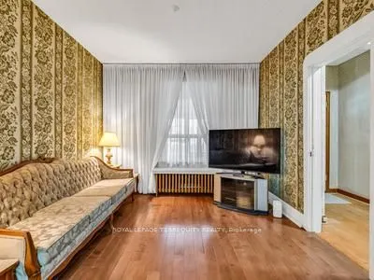
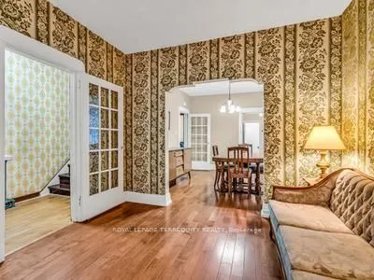
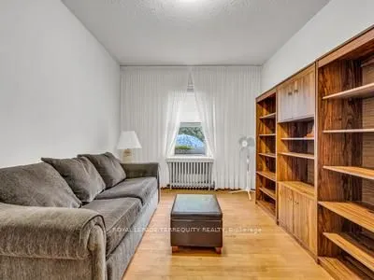
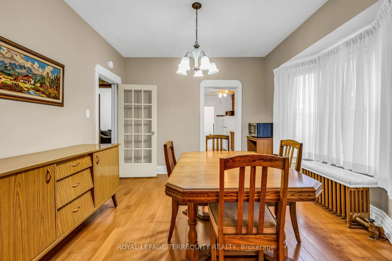
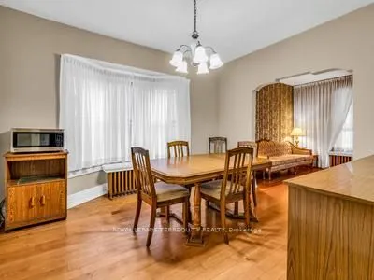
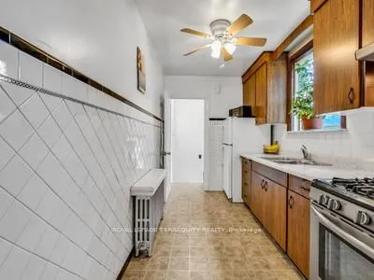
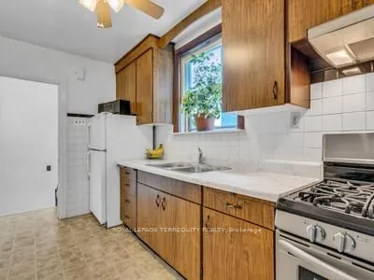
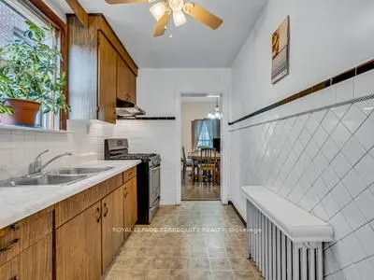
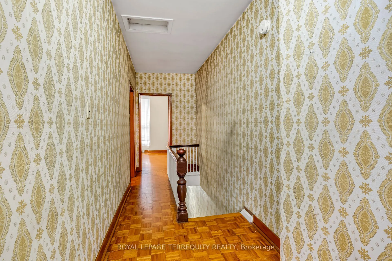
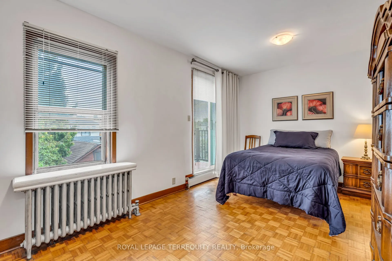
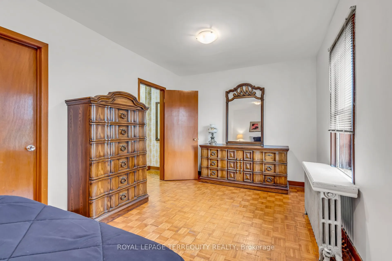
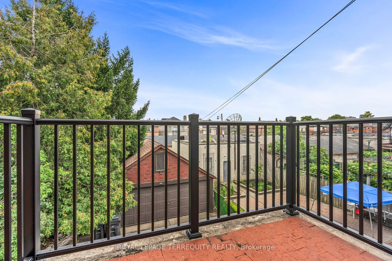
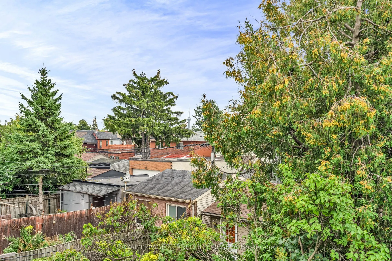
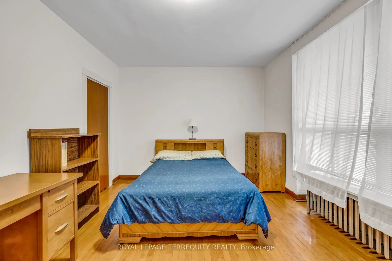
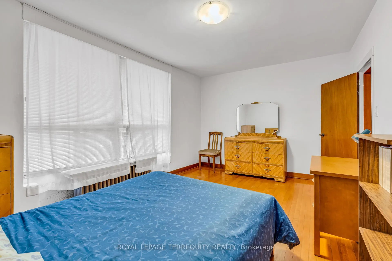
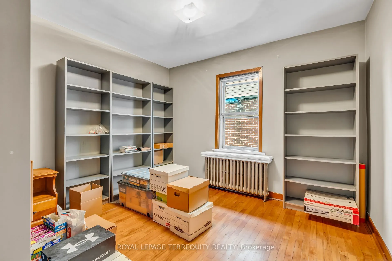
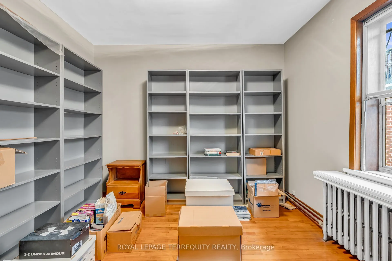
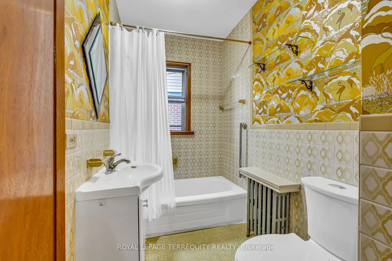
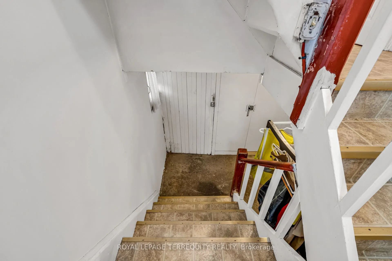
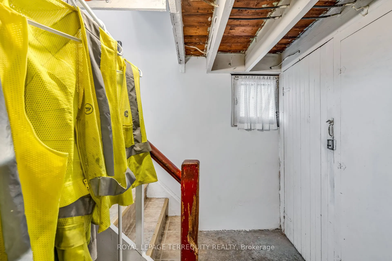
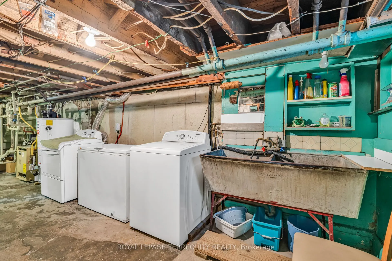
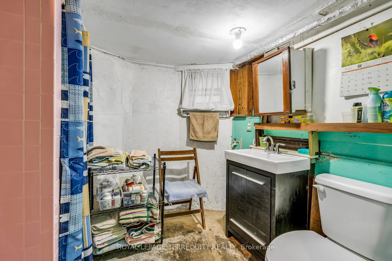
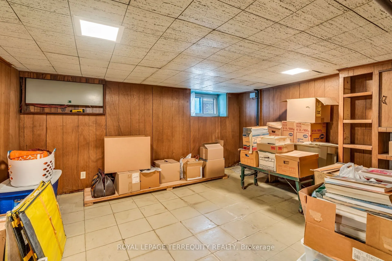
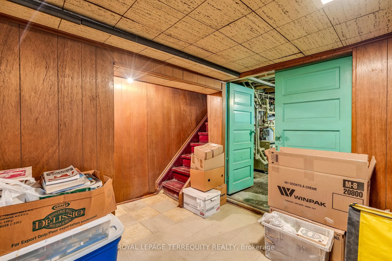
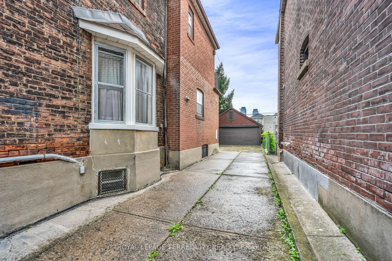
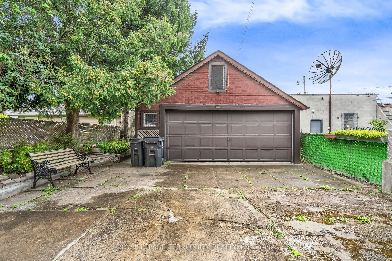
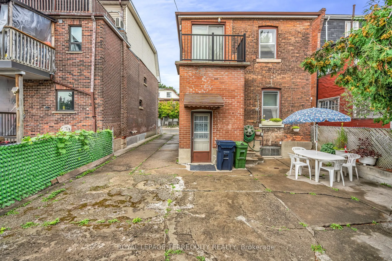
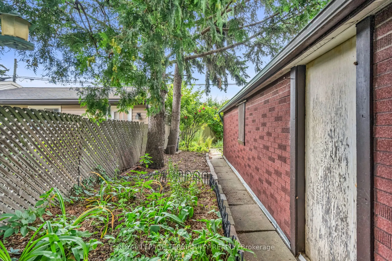
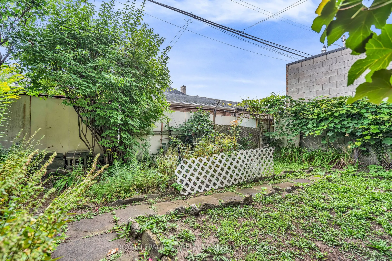
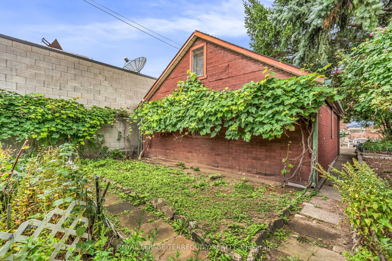
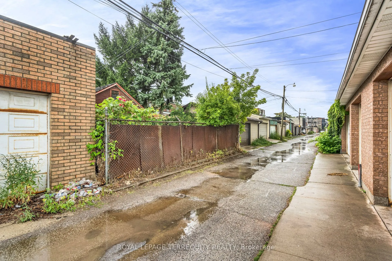
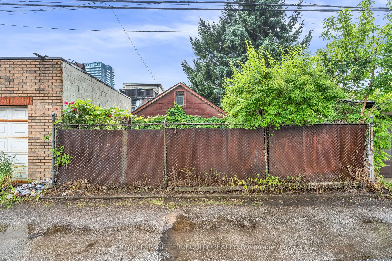
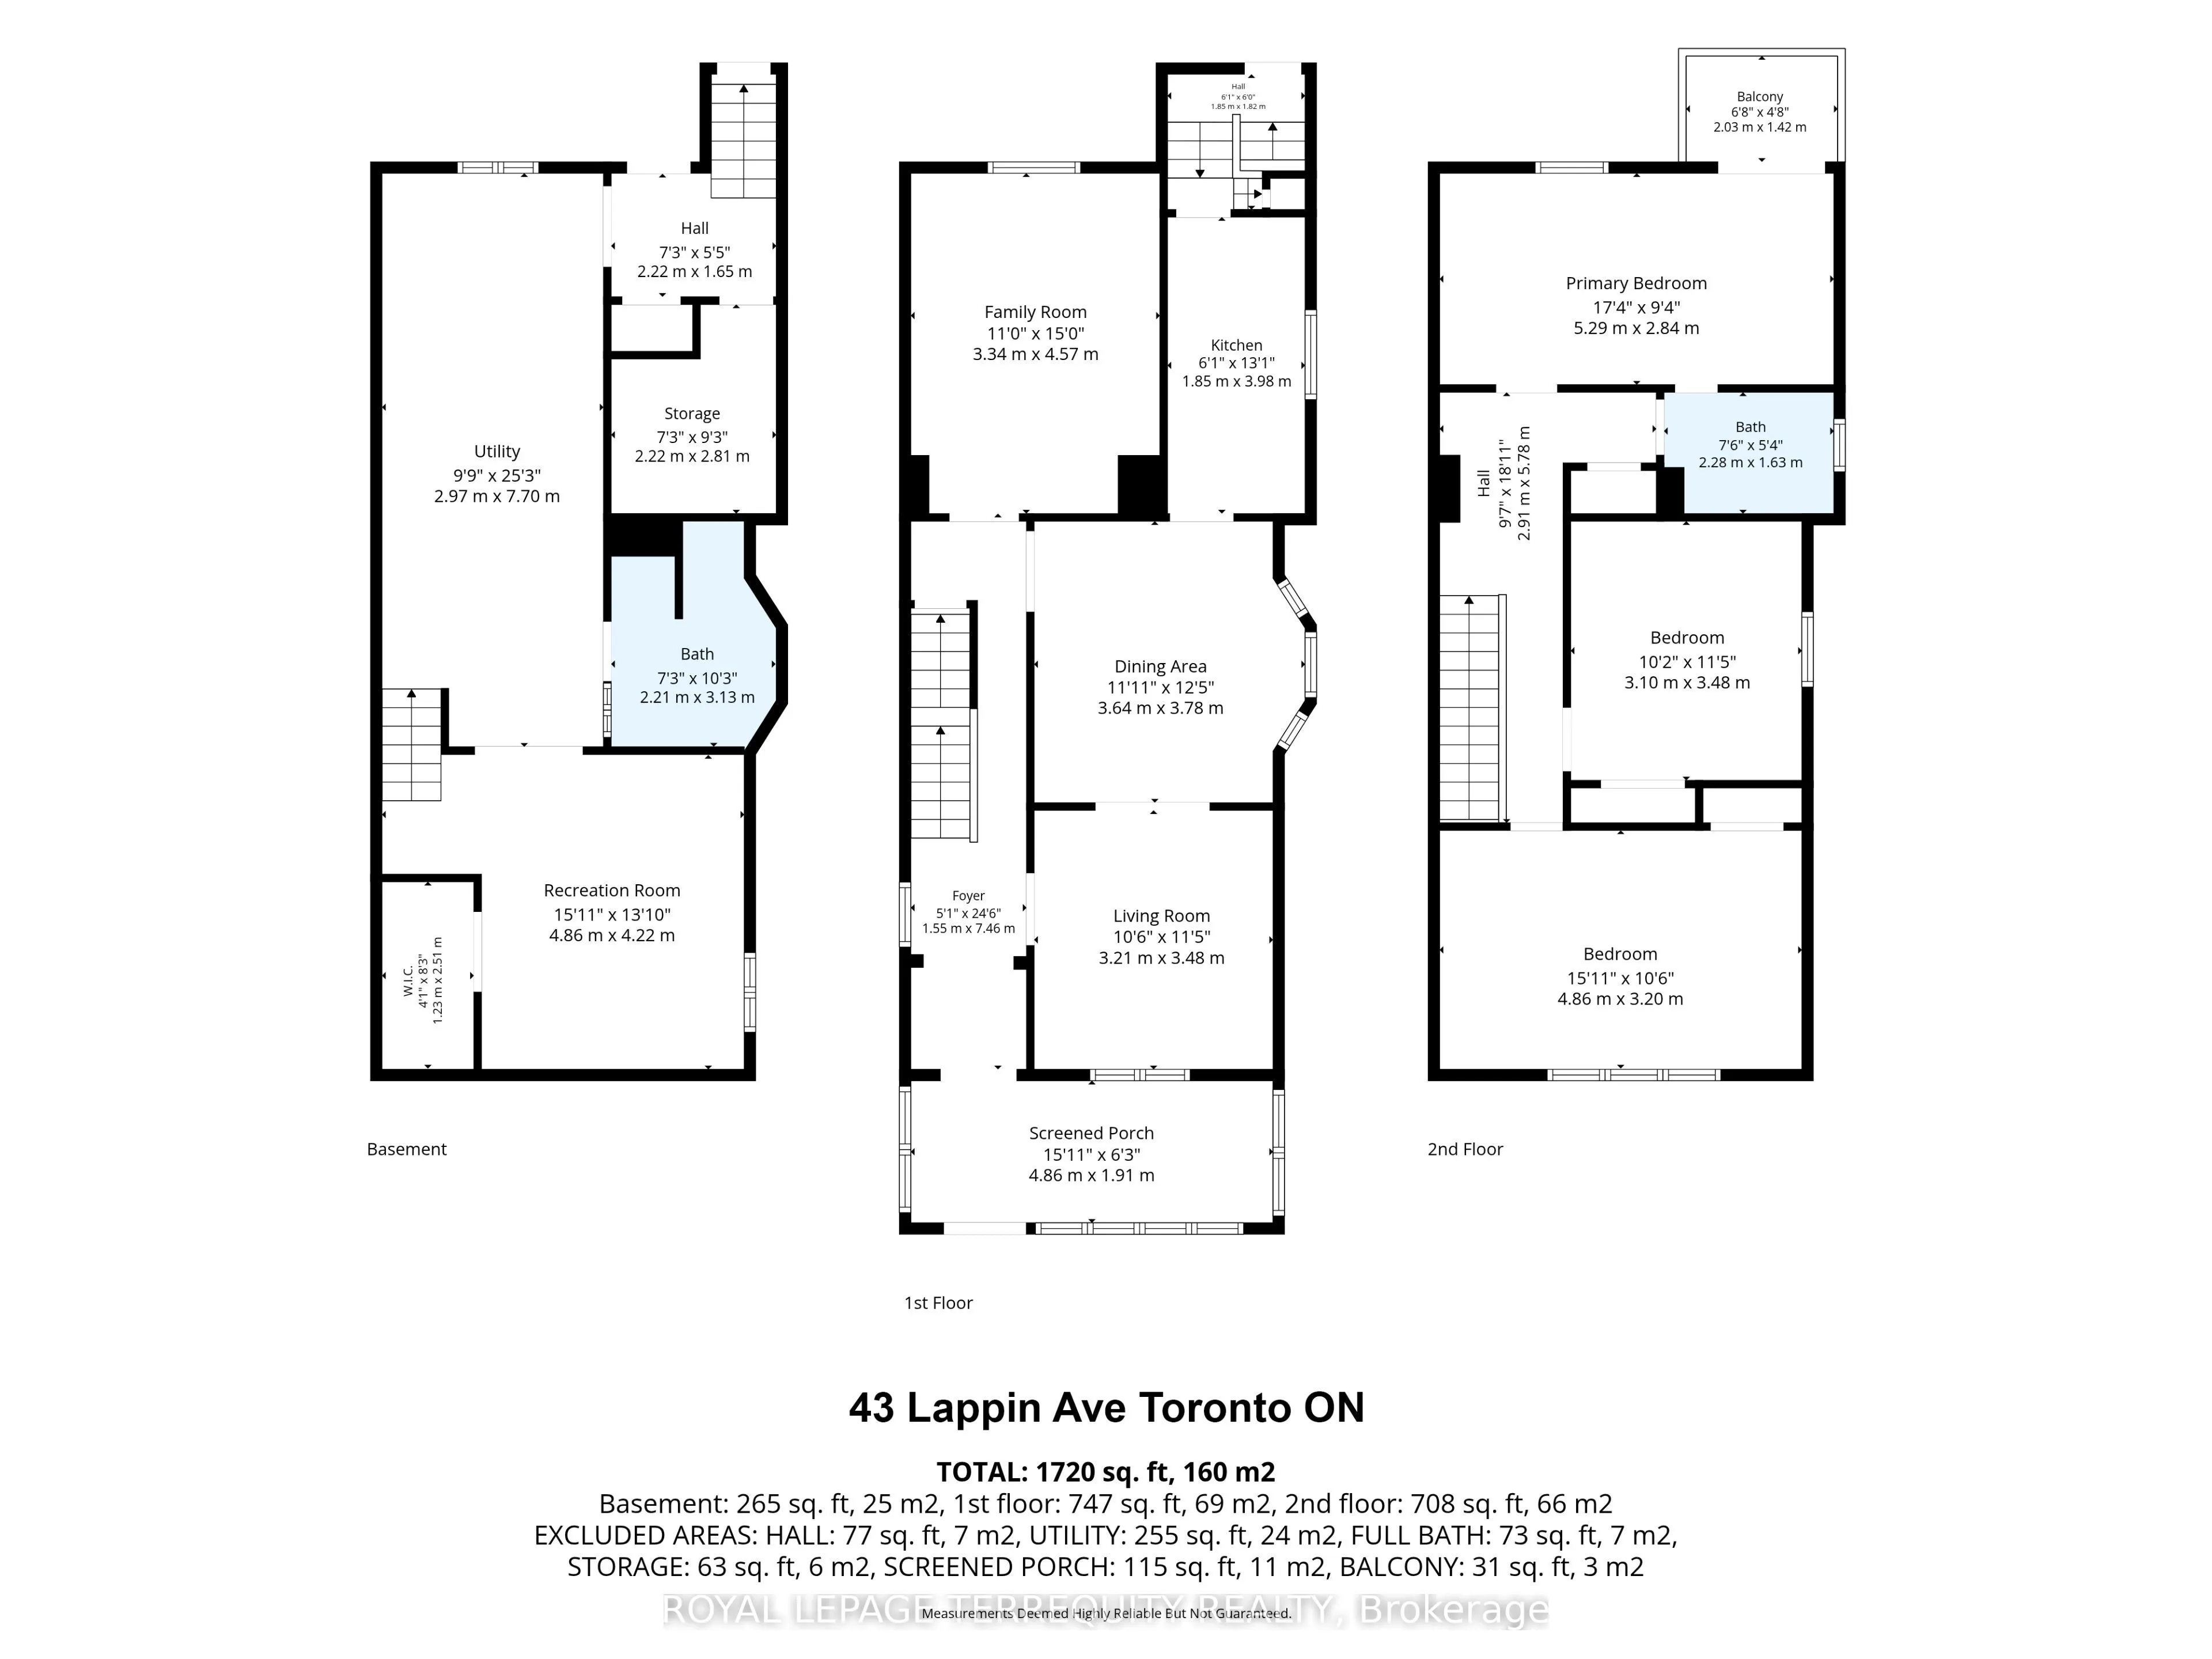
An exceptional opportunity in Toronto's vibrant Wallace Emerson neighbourhood, 43 Lappin Avenue is close to local cafés, shops, parks and schools, with convenient access to TTC service along Dufferin and the Bloor subway. This generously sized detached home offers a private drive, laneway access and... a detached garage, with potential for a garden suite, subject to municipal approvals. Brimming with possibilities, this property invites you to renovate, reimagine and create a remarkable home in a dynamic west-end community.
Full Property Details
Interior
Bedrooms
3
Total Bedrooms
3
Washrooms
2
Square Footage
1500-2000 sqft
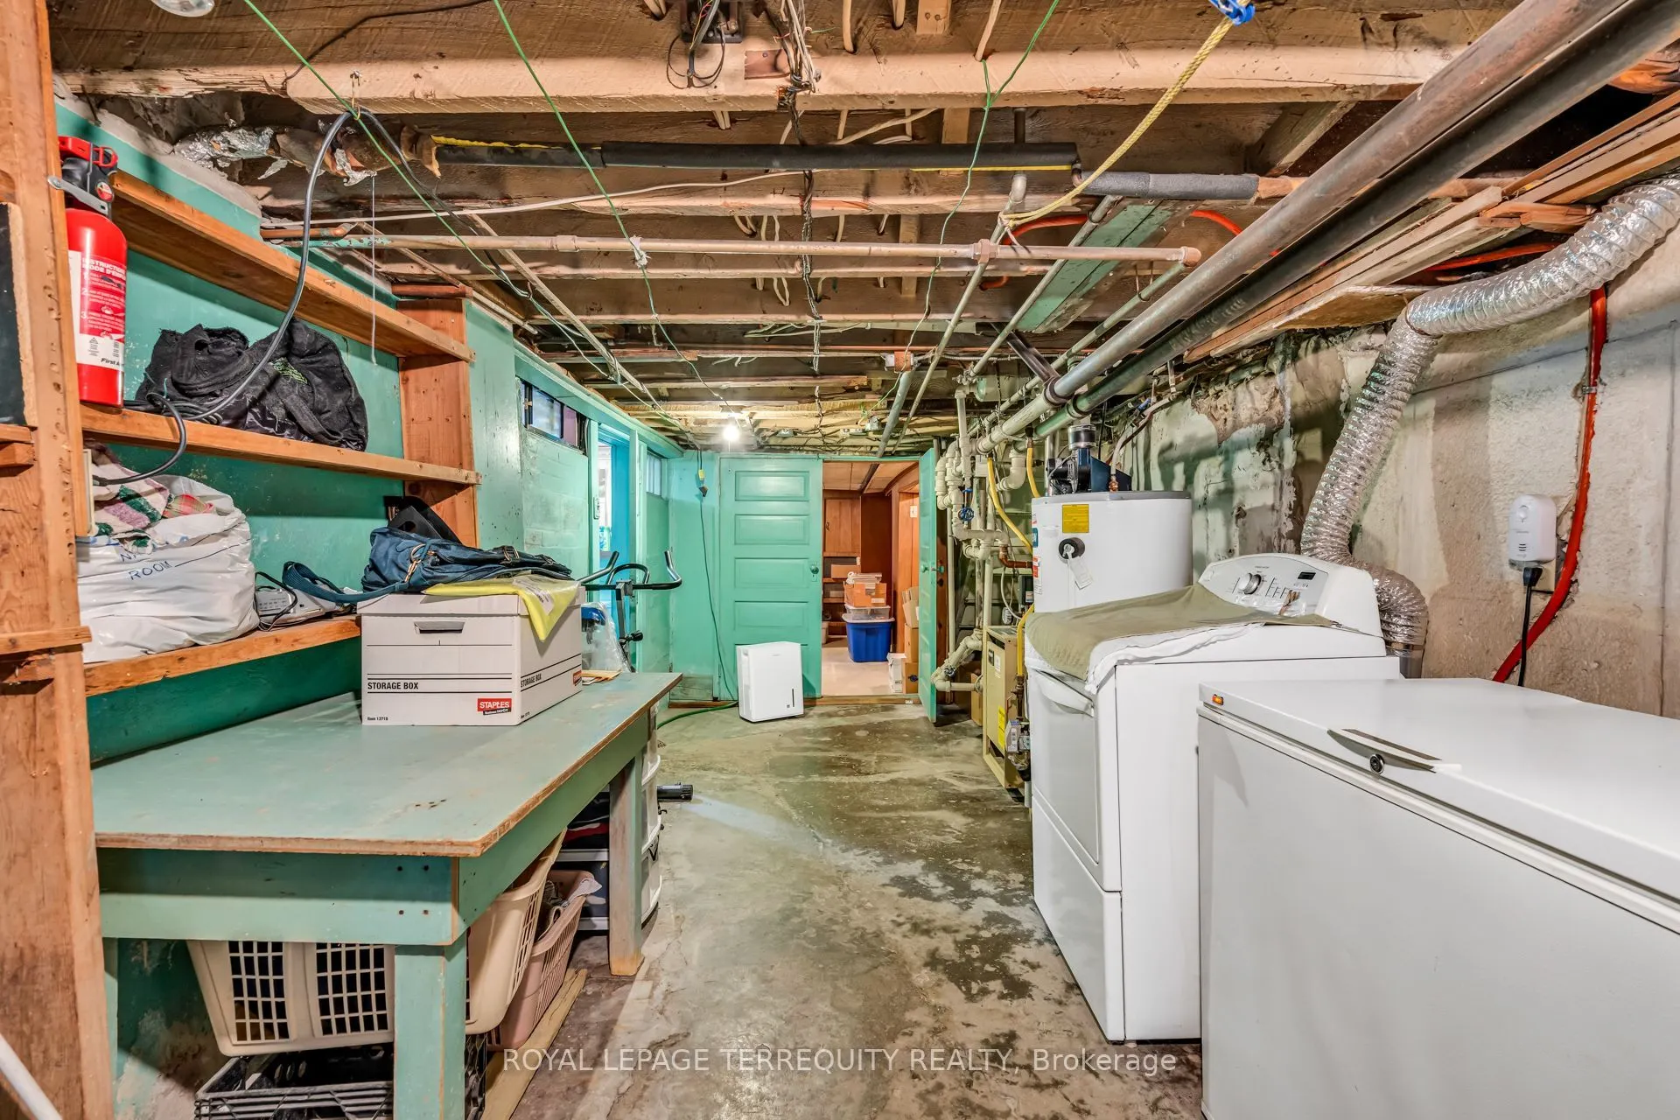
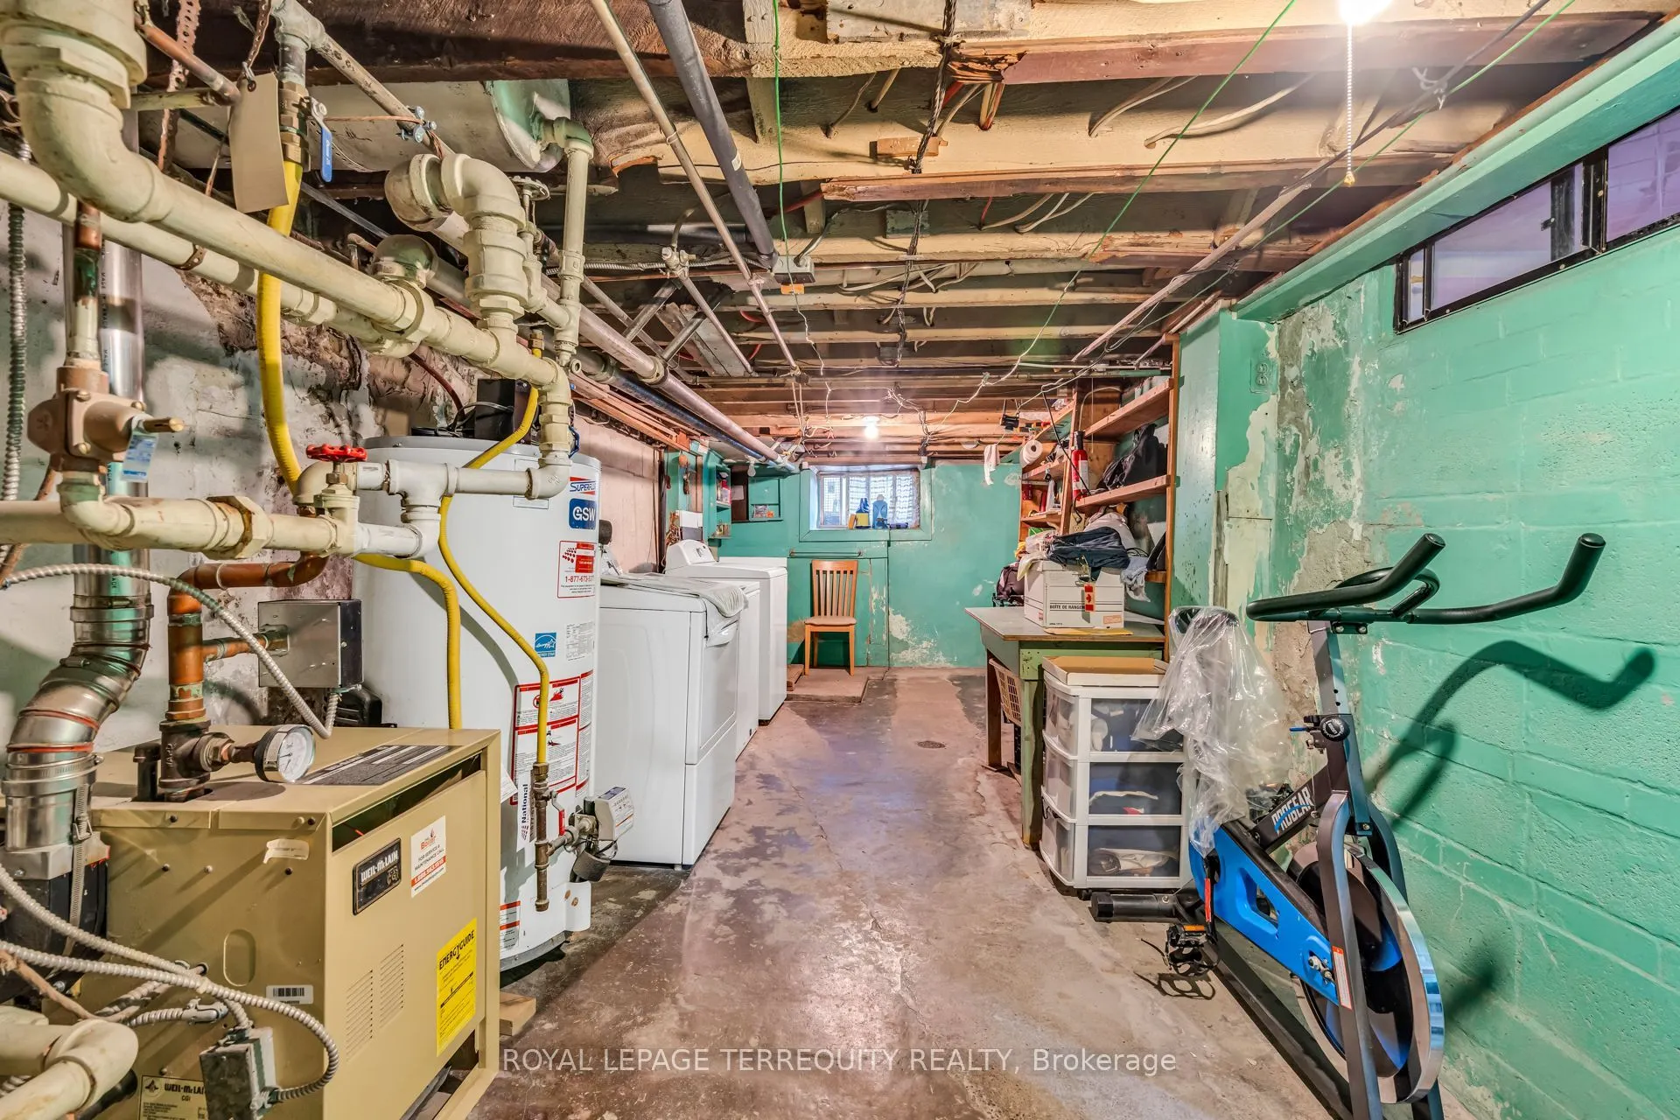
Basement
Unfinished
Heating Source
Gas
Heating Fuel
Water
Air Conditioning
None
Family Room
Yes
Kitchens
1
Total Kitchens
1
Fireplace Features
No
Bedrooms
3
Total Bedrooms
3
Washrooms
2
Square Footage
1500-2000 sqft
Basement
Unfinished
Heating Source
Gas
Heating Fuel
Water
Air Conditioning
None
Family Room
Yes
Kitchens
1
Total Kitchens
1
Fireplace Features
No
Exterior
Depth
125.0
Front
30.0
Lot Size
30 x 125.0 ft
Pool
None
Parking Spaces
2
Total Parking Spaces
4.00
Parking Description
Detached
Garage Spaces
2
Depth
125.0
Front
30.0
Lot Size
30 x 125.0 ft
Pool
None
Parking Spaces
2
Total Parking Spaces
4.00
Parking Description
Detached
Garage Spaces
2
Building Description
Style
2-Storey
Home Type
House
Subtype
Detached
Property Orientation
South
Exterior Finish
Brick
Sewers
Sewer
Water Supply
Municipal
Possession Date
No Data
Style
2-Storey
Home Type
House
Subtype
Detached
Property Orientation
South
Exterior Finish
Brick
Sewers
Sewer
Water Supply
Municipal
Possession Date
No Data
Community
Community
Dovercourt-Wallace Emerson-Junction
Community
Dovercourt-Wallace Emerson-Junction
Taxes & Fees
Taxes
$6,469 /yr
Tax Year
2026
Occupancy
Owner
Taxes
$6,469 /yr
Tax Year
2026
Occupancy
Owner
Room Types
Bedroom 2
-
Dimensions 10.17 x 11.42 feet
116.14 sqft
Bedroom 3
-
Dimensions 15.94 x 10.5 feet
167.37 sqft
Dining Room
-
Dimensions 11.94 x 12.4 feet
148.06 sqft
Family Room
-
Dimensions 10.96 x 14.99 feet
164.29 sqft
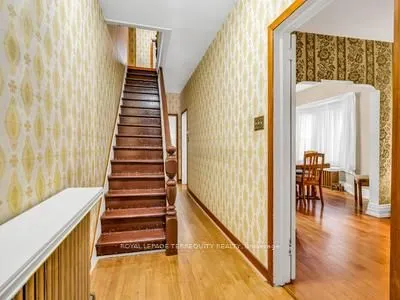
Foyer
-
Dimensions 5.09 x 24.48 feet
124.6 sqft
Kitchen
-
Dimensions 6.07 x 13.06 feet
79.27 sqft
Living Room
-
Dimensions 10.53 x 11.42 feet
120.25 sqft
Primary Bedroom
-
Dimensions 17.36 x 9.32 feet
161.8 sqft
Recreation
-
Dimensions 15.94 x 13.85 feet
220.77 sqft
Utility Room
Closet
Dimensions 7.28 x 9.22 feet
67.12 sqft
Utility Room
-
Dimensions 9.74 x 25.26 feet
246.03 sqft
Similar Properties(No results)
Mortgage Calculator
Calculate your estimated monthly mortgage payment
Price
$1,259,000
$
%
%
Total cost of mortgage
$0
Monthly payment
By clicking Save, we will calculate your estimated mortgage for all properties using the saved values (down payment percentage, interest rate, and amortization).
The accuracy and applicability of this calculator are not guaranteed.