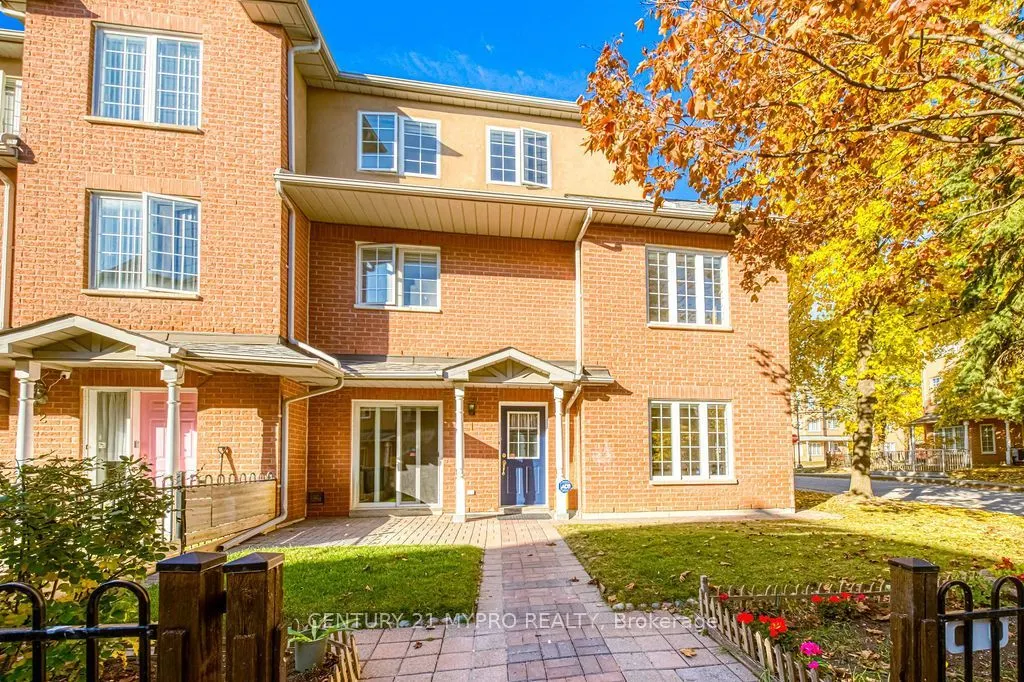
Rarely Offered Sun-Filled Corner Unit Townhome In The Heart Of Prestigious Unionville! Desirable Southeast Exposure With Extra Windows Bringing Abundant Natural Light Throughout. Offering Approximately 2,000 Sq Ft Of Total Living Space Including The Finished Basement. Bright And Functional Layout Fe...aturing 9 Ft Ceilings On The Main Floor, Hardwood Flooring Throughout Most Living Areas, And An Elegant Oak Staircase. Freshly Painted Throughout With Newly Renovated Bathrooms, Offering A Fresh And Move-In Ready Living Experience! Spacious Living And Dining Areas With Large Windows Overlooking Beautifully Landscaped Greenery. Kitchen Features A New Stove And Premium FOTILE Range Hood (2025). Enjoy The Added Privacy And Natural Light Of A Corner Unit In A Beautifully Maintained Townhome Community Surrounded By Mature Trees. Located Within The Highly Sought-After Unionville High School And Coledale Public School Districts. Minutes To First Markham Place, Shopping, Restaurants, Viva Transit, Hwy 404 & 407. A Fantastic Opportunity To Own A Bright And Spacious Home In One Of Markham's Most Desirable Neighbourhoods!
Full Property Details
Interior
Bedrooms
4
Bedrooms Plus
1
Total Bedrooms
5
Washrooms
3
Square Footage
1600-1799 sqft
Basement
Finished,Walk-Out
Heating Source
Gas
Heating Fuel
Forced Air
Air Conditioning
Central Air
Family Room
Yes
Kitchens
1
Total Kitchens
1
Fireplace Features
No
Bedrooms
4
Bedrooms Plus
1
Total Bedrooms
5
Washrooms
3
Square Footage
1600-1799 sqft
Basement
Finished,Walk-Out
Heating Source
Gas
Heating Fuel
Forced Air
Air Conditioning
Central Air
Family Room
Yes
Kitchens
1
Total Kitchens
1
Fireplace Features
No
Exterior
Driveway
Underground
Parking Spaces
2
Total Parking Spaces
2.00
Parking Description
Underground
Garage Spaces
2
Balcony
None
Driveway
Underground
Parking Spaces
2
Total Parking Spaces
2.00
Parking Description
Underground
Garage Spaces
2
Balcony
None
Building Description
Style
3-Storey
Home Type
Condo
Subtype
Condo Townhouse
Property Orientation
South East
Exterior Finish
Brick
Possession Date
No Data
Locker
Owned
Style
3-Storey
Home Type
Condo
Subtype
Condo Townhouse
Property Orientation
South East
Exterior Finish
Brick
Possession Date
No Data
Locker
Owned
Community
Community
Unionville
Community
Unionville
Taxes & Fees
Taxes
$4,451.16 /yr
Tax Year
2026
Occupancy
Owner
Maintenance Fee
$595.28/mo
Common Elements
Included
Parking
Included
Building Insurance
Included
Taxes
$4,451.16 /yr
Tax Year
2026
Occupancy
Owner
Maintenance Fee
$595.28/mo
Common Elements
Included
Parking
Included
Building Insurance
Included
Other
Pets
Yes-with Restrictions
Pets
Yes-with Restrictions
Room Types
Bedroom 2
Hardwood Floor, Window
Dimensions 9.45 x 8.2 feet
77.49 sqft
Bedroom 3
Hardwood Floor, Closet
Dimensions 9.94 x 8.96 feet
89.06 sqft
Bedroom 4
Hardwood Floor, Closet
Dimensions 10.76 x 8.96 feet
96.41 sqft
Dining Room
Hardwood Floor, Separate Room
Dimensions 11.91 x 11.12 feet
132.44 sqft
Family Room
Laminate, W/O To Garage
Dimensions 16.14 x 14.96 feet
241.45 sqft
Kitchen
Ceramic Floor, Window
Dimensions 8.5 x 7.94 feet
67.49 sqft
Living Room
Hardwood Floor, W/O To Patio
Dimensions 18.44 x 11.91 feet
219.62 sqft
Primary Bedroom
Hardwood Floor, His and Hers Closets, 4 Pc Ensuite
Dimensions 17.88 x 10.93 feet
195.43 sqft
Similar Properties(No results)
Mortgage Calculator
Calculate your estimated monthly mortgage payment
Price
$880,000
$
%
%
Total cost of mortgage
$0
Monthly payment
By clicking Save, we will calculate your estimated mortgage for all properties using the saved values (down payment percentage, interest rate, and amortization).
The accuracy and applicability of this calculator are not guaranteed.