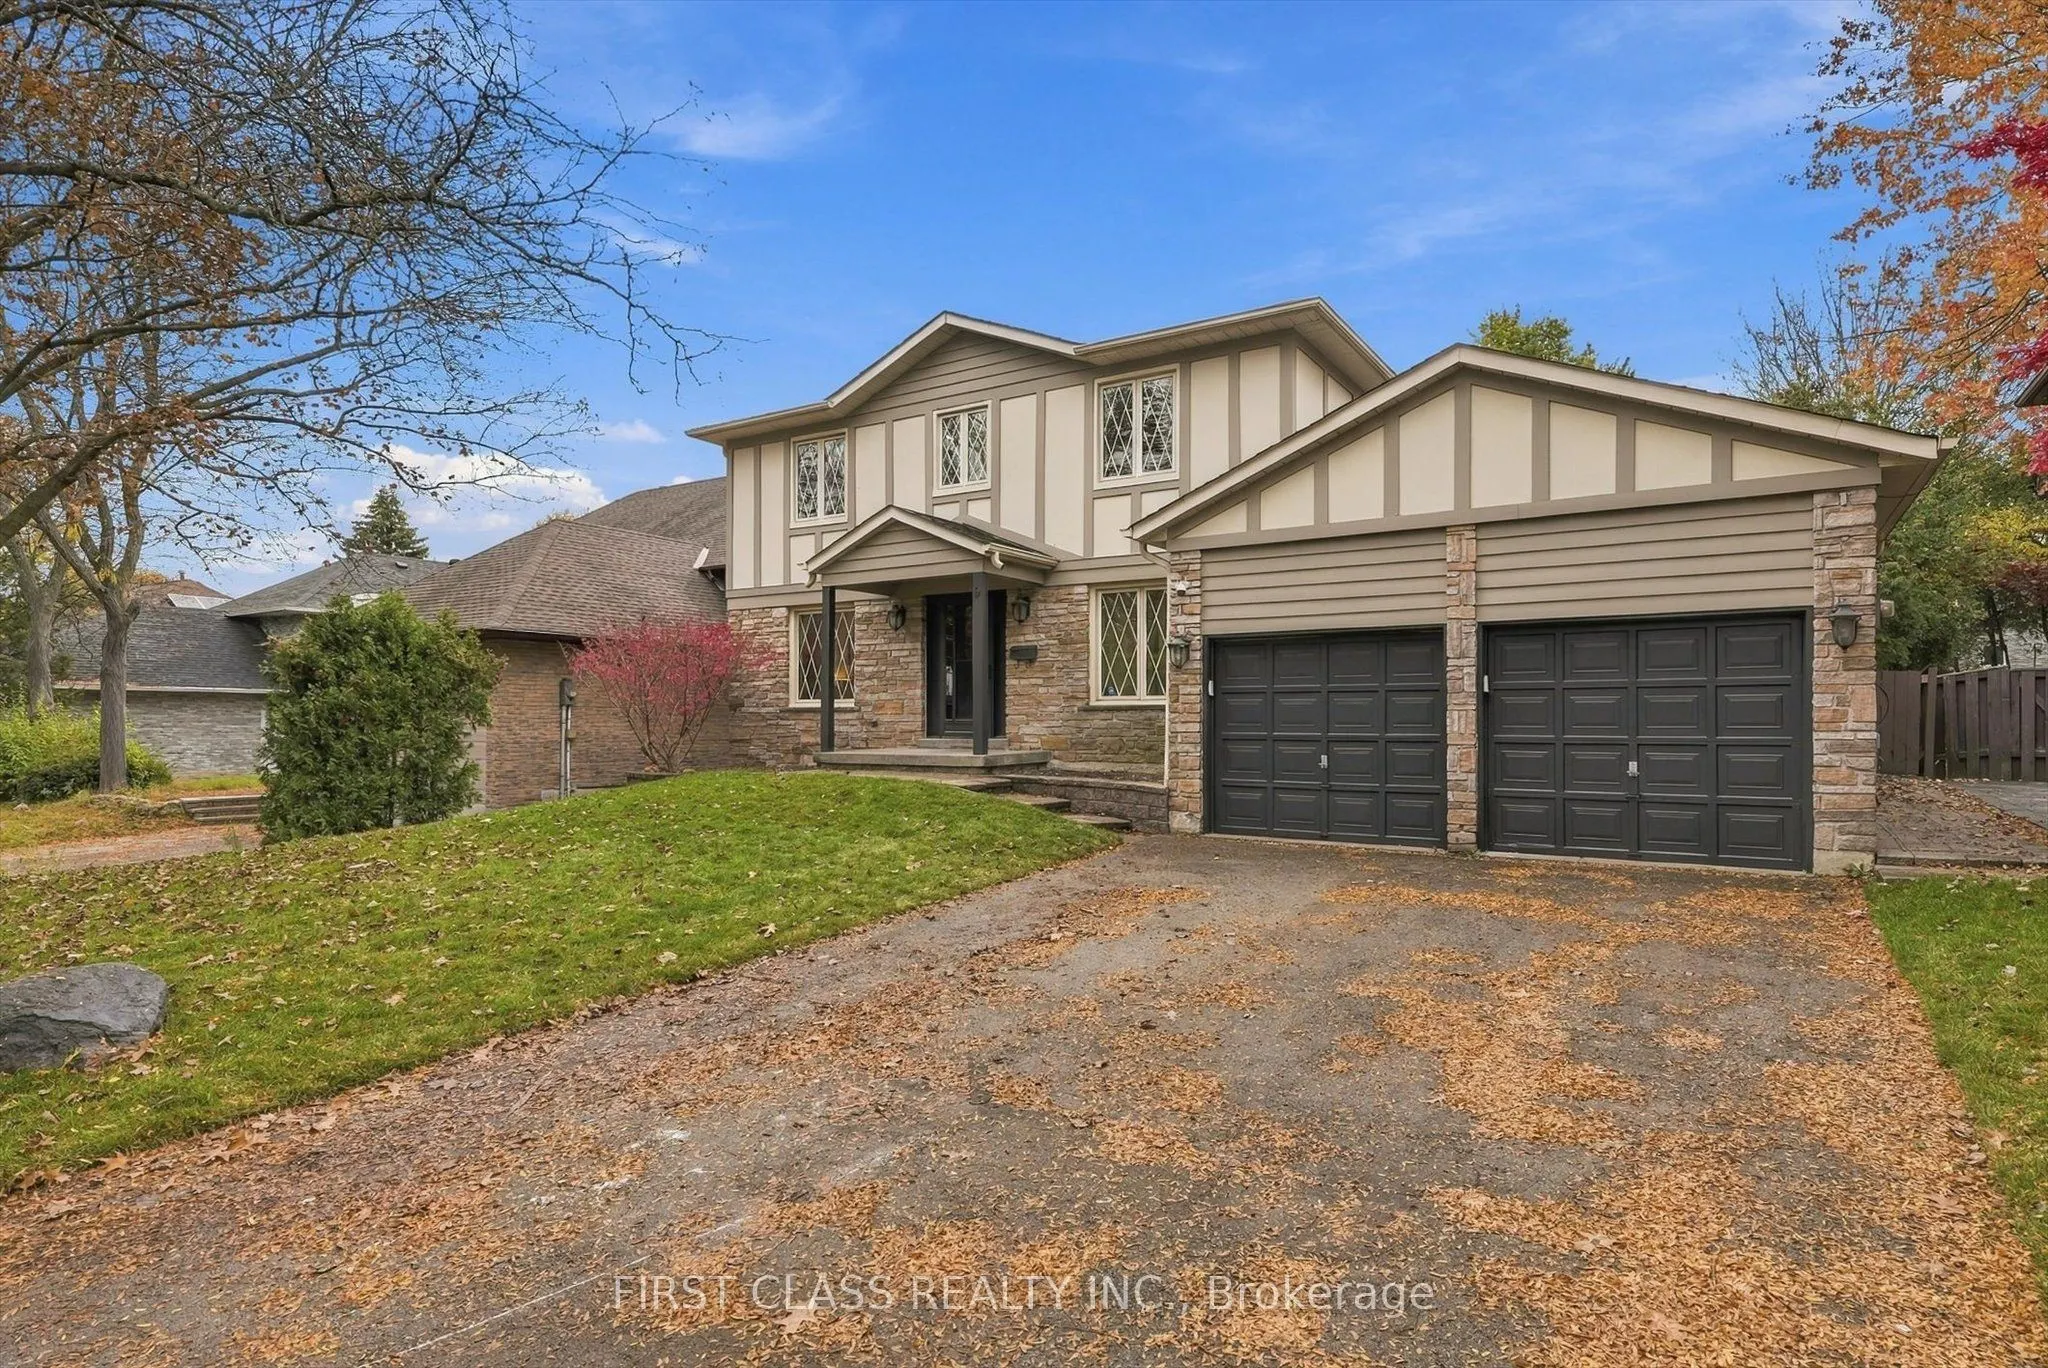
$$$ Spent On Extensive Interior & Exterior Upgrades! Welcome To This Beautifully Updated Detached Home Situated On A Premium 60 X 127 Ft Lot In The Heart Of Prestigious Unionville! Offering Approximately 2,700 Sq Ft Of Above-Grade Living Space, This Spacious Family Home Has Undergone Extensive Recen...t Renovations Inside And Out! Featuring Brand New Engineered Hardwood Flooring Throughout The Main And Second Floors, Fresh Paint Throughout, Smooth Ceilings, Numerous Newly Installed Pot Lights, Stylish Modern Light Fixtures, Updated Bathroom Finishes, And Much More! The Finished Basement Features Updated Flooring And Fresh Paint, Providing Additional Living And Entertainment Space. Step Outside To Enjoy The Beautifully Refreshed Front And Backyard With Brand New Sod, Creating A Fresh And Inviting Outdoor Setting For Family Gatherings And Relaxation. Bright, Spacious, And Move-In Ready! Conveniently Located Close To Top-Rated Schools, Parks, Shopping, Restaurants, Historic Main Street Unionville, And Major Highways. A Rare Opportunity To Own A Beautifully Upgraded Home On A Premium Lot In One Of Markham's Most Sought-After Neighbourhoods! Don't Miss It!
Full Property Details
Interior
Bedrooms
4
Bedrooms Plus
2
Total Bedrooms
6
Washrooms
4
Square Footage
2500-3000 sqft
Basement
Finished
Heating Source
Gas
Heating Fuel
Forced Air
Air Conditioning
Central Air
Family Room
Yes
Kitchens
1
Total Kitchens
1
Fireplace Features
Yes
Bedrooms
4
Bedrooms Plus
2
Total Bedrooms
6
Washrooms
4
Square Footage
2500-3000 sqft
Basement
Finished
Heating Source
Gas
Heating Fuel
Forced Air
Air Conditioning
Central Air
Family Room
Yes
Kitchens
1
Total Kitchens
1
Fireplace Features
Yes
Exterior
Depth
127.12
Front
60.88
Driveway
Private Double
Lot Size
61 x 127.12 ft
Pool
None
Parking Spaces
4
Total Parking Spaces
6.00
Parking Description
Attached
Garage Spaces
2
Depth
127.12
Front
60.88
Driveway
Private Double
Lot Size
61 x 127.12 ft
Pool
None
Parking Spaces
4
Total Parking Spaces
6.00
Parking Description
Attached
Garage Spaces
2
Building Description
Style
2-Storey
Home Type
House
Subtype
Detached
Property Orientation
North
Exterior Finish
Other,Stone
Sewers
Sewer
Water Supply
Municipal
Possession Date
No Data
Style
2-Storey
Home Type
House
Subtype
Detached
Property Orientation
North
Exterior Finish
Other,Stone
Sewers
Sewer
Water Supply
Municipal
Possession Date
No Data
Community
Community
Unionville
Community
Unionville
Taxes & Fees
Taxes
$9,972 /yr
Tax Year
2025
Occupancy
Vacant
Taxes
$9,972 /yr
Tax Year
2025
Occupancy
Vacant
Room Types
Bedroom 2
Overlooks Frontyard, Large Closet, Hardwood Floor
Dimensions 11.65 x 10.99 feet
128.03 sqft
Bedroom 3
Overlooks Frontyard, Large Closet, Hardwood Floor
Dimensions 11.65 x 10.99 feet
128.03 sqft
Bedroom 4
Overlooks Backyard, Large Closet, Hardwood Floor
Dimensions 11.65 x 12.8 feet
149.12 sqft
Den
Closet, Laminate
Dimensions 11.71 x 8.37 feet
98.01 sqft
Den
Picture Window, Hardwood Floor
Dimensions 11.88 x 9.09 feet
107.99 sqft
Dining Room
Wainscoting, Pot Lights, Hardwood Floor
Dimensions 13.78 x 11.81 feet
162.74 sqft
Family Room
Fireplace, Hardwood Floor, Pot Lights
Dimensions 18.5 x 12.8 feet
236.8 sqft
Kitchen
Stainless Steel Appl, Pot Lights, Hardwood Floor
Dimensions 11.68 x 8.86 feet
103.48 sqft
Living Room
Combined w/Dining, Pot Lights, Hardwood Floor
Dimensions 20.34 x 11.81 feet
240.22 sqft
Primary Bedroom
Walk-In Closet(s), Pot Lights, Hardwood Floor
Dimensions 17.29 x 12.47 feet
215.61 sqft
Recreation
Window, Laminate, Pot Lights
Dimensions 17.72 x 18.37 feet
325.52 sqft
Recreation
Window, Laminate
Dimensions 34.45 x 11.48 feet
395.49 sqft
Similar Properties(No results)
Mortgage Calculator
Calculate your estimated monthly mortgage payment
Price
$1,588,000
$
%
%
Total cost of mortgage
$0
Monthly payment
By clicking Save, we will calculate your estimated mortgage for all properties using the saved values (down payment percentage, interest rate, and amortization).
The accuracy and applicability of this calculator are not guaranteed.