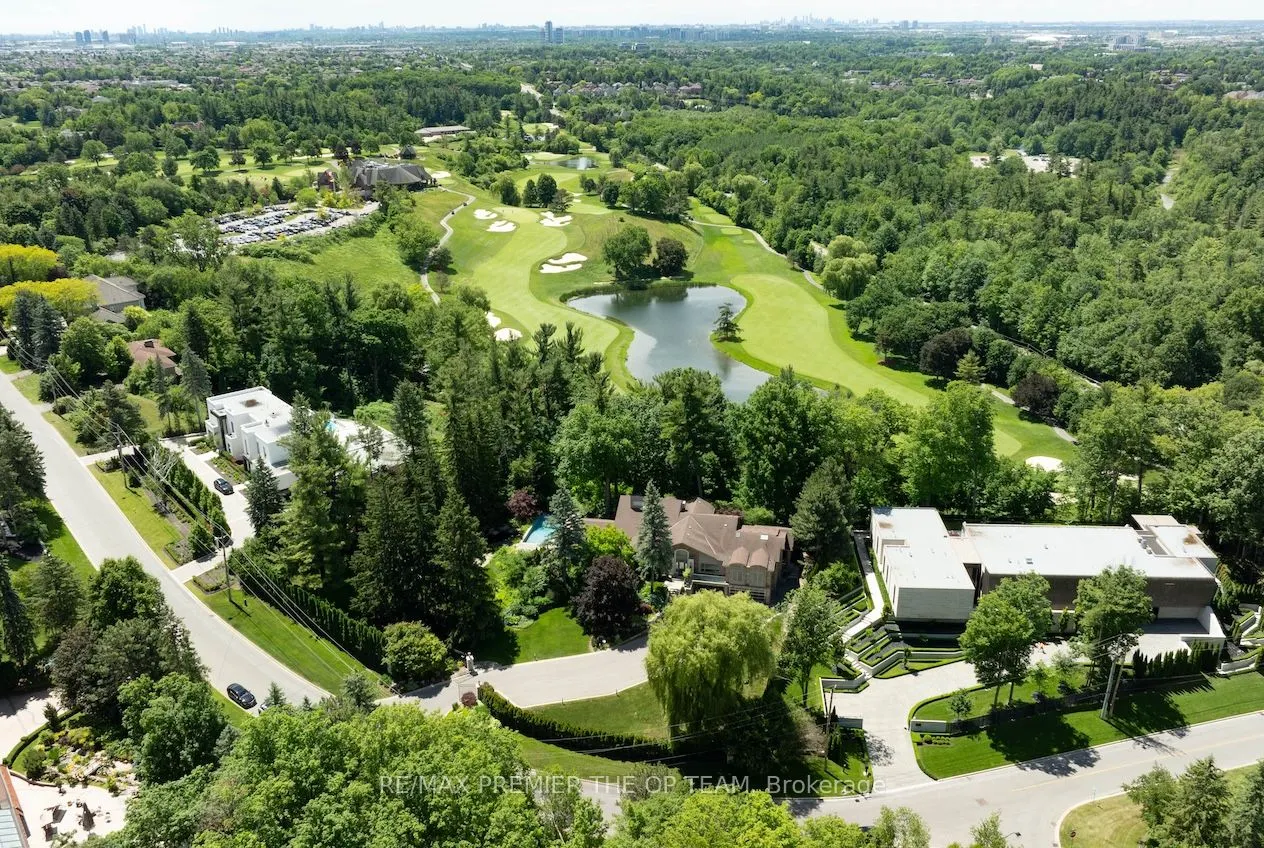
Sign In or Create a Free Account to see full details of this property
Key Facts
Key facts for 66 Clubhouse Road
Property Type
House, Other
Parking
Attached 4 garage, 8 parking
MLS #
N13856938
Size
5000 + sqft
Basement
Walk-Out
Listed on
2026-10-02
Lot size
273 x 231.48
Tax
$19,592 /yr
Days on Market
11
Approximate Age
-
Maintenance Fee
-
Description
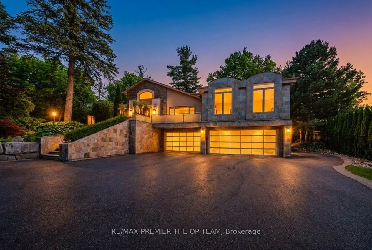
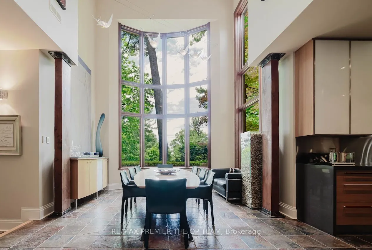
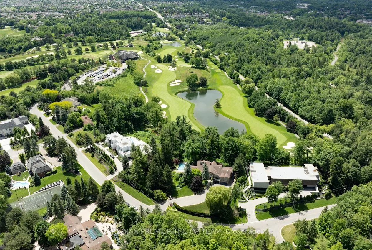
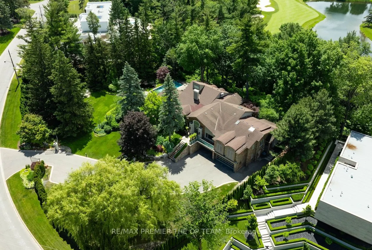
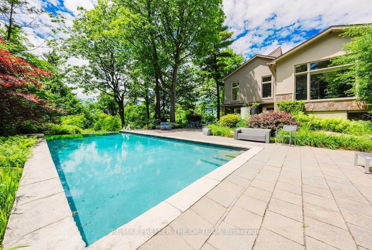
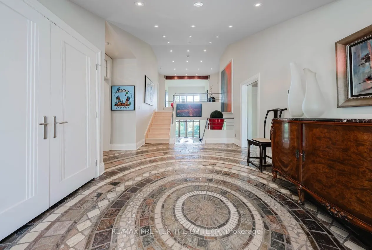
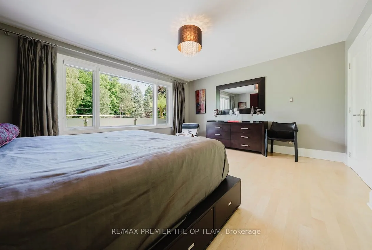
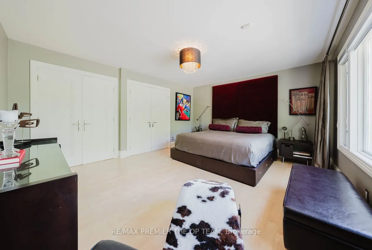
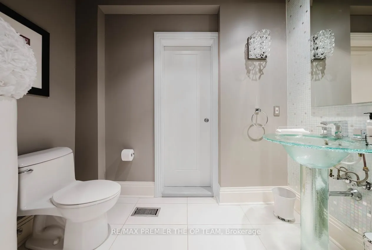
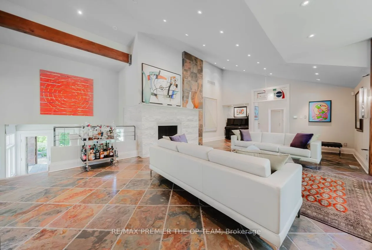
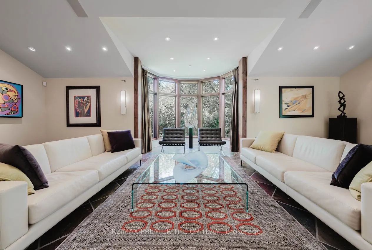
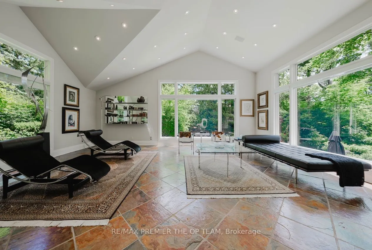
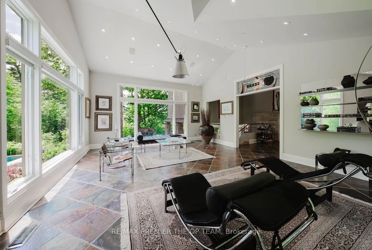
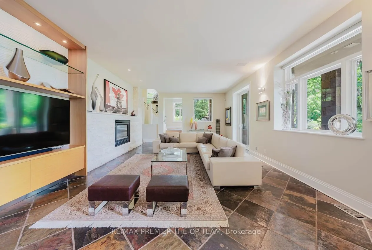
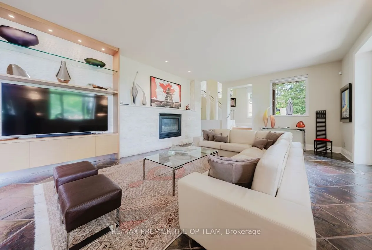
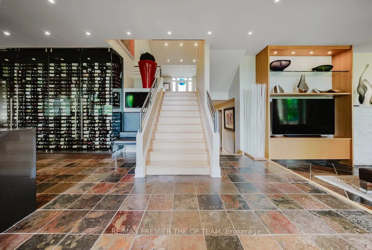
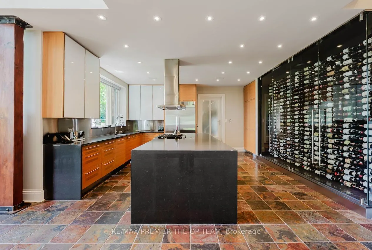
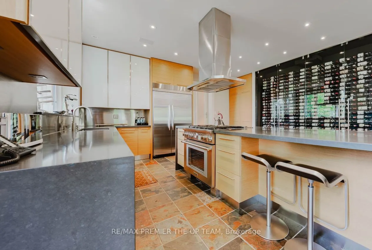
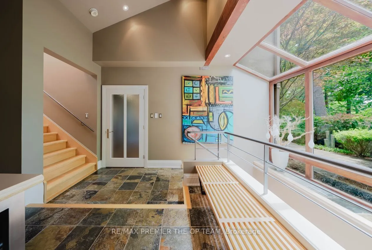
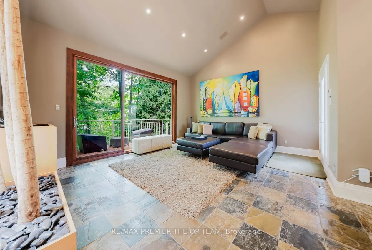
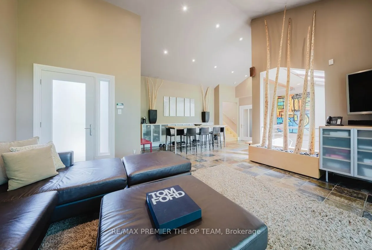
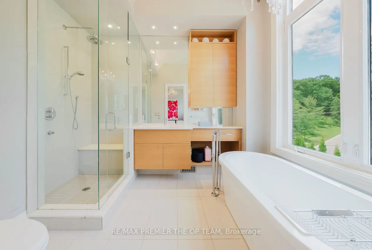
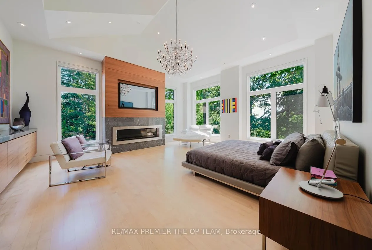
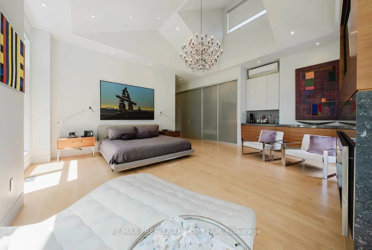
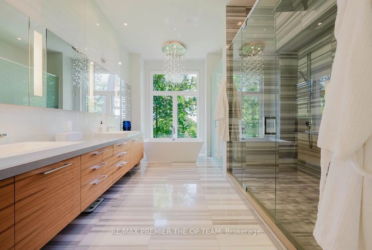
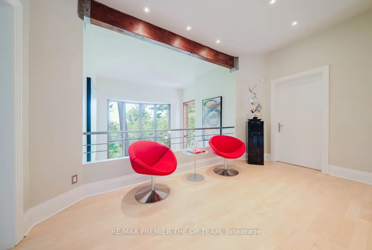
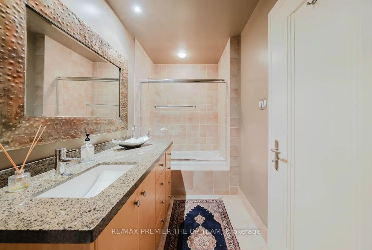
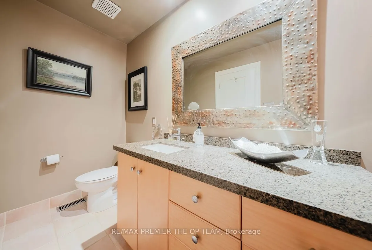
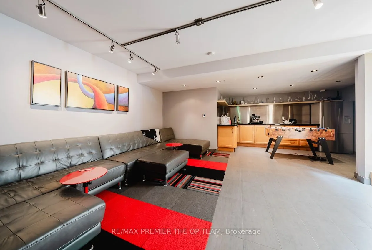
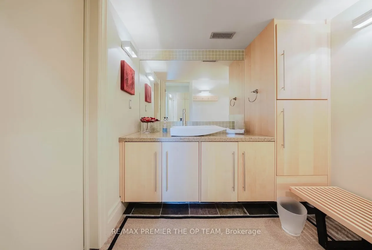
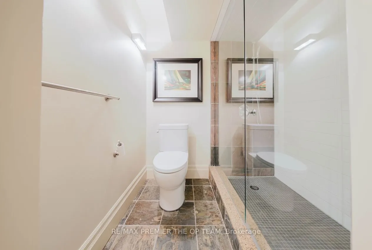
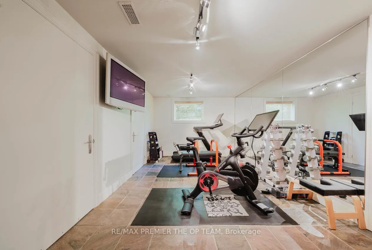
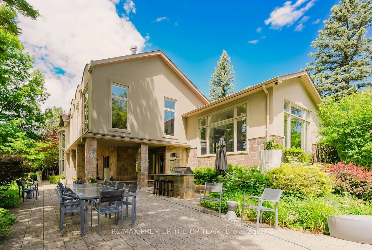
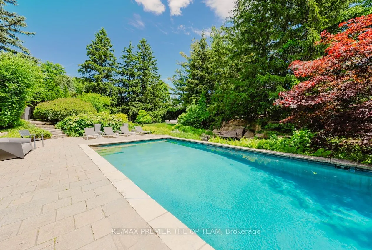
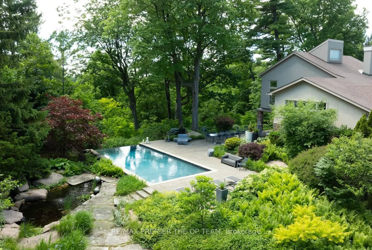
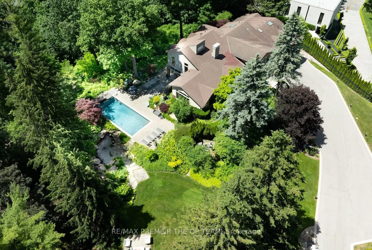
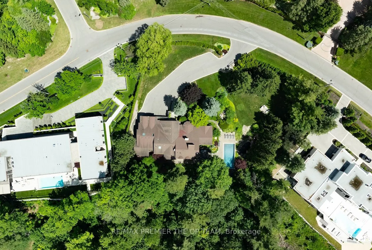
Experience Refined Estate Living In One Of The GTA's Most Coveted Luxury Communities, Nestled On An Impressive 1.3-Acre Property Overlooking The Renowned 18th Fairway Of The National Golf Club Of Canada, This Exceptional Residence Offers Over 8,100 Sqft. Of Finished Living Space. Boasting 5 Generou...sly Sized Bedrooms And 8 Bathrooms, The Home Combines Elegance, Comfort, And Functionality Throughout. A Private Gated Entrance Welcomes You To Beautifully Manicured Grounds Enhanced By Mature Trees, Lush Landscaping, And An Oversized 4-Car Garage. Inside, Expansive Principal Rooms, Rich Hardwood Flooring, Soaring Ceilings, And Oversized Window Create A Bright And Inviting Atmosphere Filled With Natural Light. The Chef-Inspired Kitchen Is Equipped With Premium Stainless Steel Appliances, A Large Centre Island, And An Impressive Wine Storage System Designed For The Avid Collector. The Luxurious Primary Retreat Offers A Spacious Walk-In Closet And A Spa-Like Ensuite Designed For Ultimate Relaxation. Outdoors, Resort-Style Amenities Await, Including A Stunning Infinity-Edge Pool, Built-In Outdoor Kitchen, And Expansive Entertaining Terraces Surrounded By Picturesque Golf Course Views. Whether You're Seeking A Move-In-Ready Luxury Estate Or The Perfect Setting To Create A Custom Masterpiece, This Remarkable Property Presents An Unparalleled Opportunity In The Prestigious Pine Wood Estates Community.
Full Property Details
Interior
Bedrooms
5
Total Bedrooms
5
Washrooms
8
Square Footage
5000 + sqft
Basement
Walk-Out
Heating Source
Gas
Heating Fuel
Forced Air
Air Conditioning
Central Air
Family Room
Yes
Kitchens
1
Total Kitchens
1
Fireplace Features
Yes
Bedrooms
5
Total Bedrooms
5
Washrooms
8
Square Footage
5000 + sqft
Basement
Walk-Out
Heating Source
Gas
Heating Fuel
Forced Air
Air Conditioning
Central Air
Family Room
Yes
Kitchens
1
Total Kitchens
1
Fireplace Features
Yes
Exterior
Depth
231.48
Front
272.55
Lot Size
273 x 231.48 ft
Pool
Inground
Waterfront
None
Parking Spaces
8
Total Parking Spaces
12.00
Parking Description
Attached
Garage Spaces
4
Depth
231.48
Front
272.55
Lot Size
273 x 231.48 ft
Pool
Inground
Waterfront
None
Parking Spaces
8
Total Parking Spaces
12.00
Parking Description
Attached
Garage Spaces
4
Building Description
Style
Other
Home Type
House
Subtype
Detached
Property Orientation
South
Exterior Finish
Stone,Stucco (Plaster)
Sewers
Sewer
Water Supply
Municipal
Possession Date
No Data
Style
Other
Home Type
House
Subtype
Detached
Property Orientation
South
Exterior Finish
Stone,Stucco (Plaster)
Sewers
Sewer
Water Supply
Municipal
Possession Date
No Data
Community
Community
East Woodbridge
Community
East Woodbridge
Taxes & Fees
Taxes
$19,592 /yr
Tax Year
2025
Occupancy
Owner
Taxes
$19,592 /yr
Tax Year
2025
Occupancy
Owner
Room Types
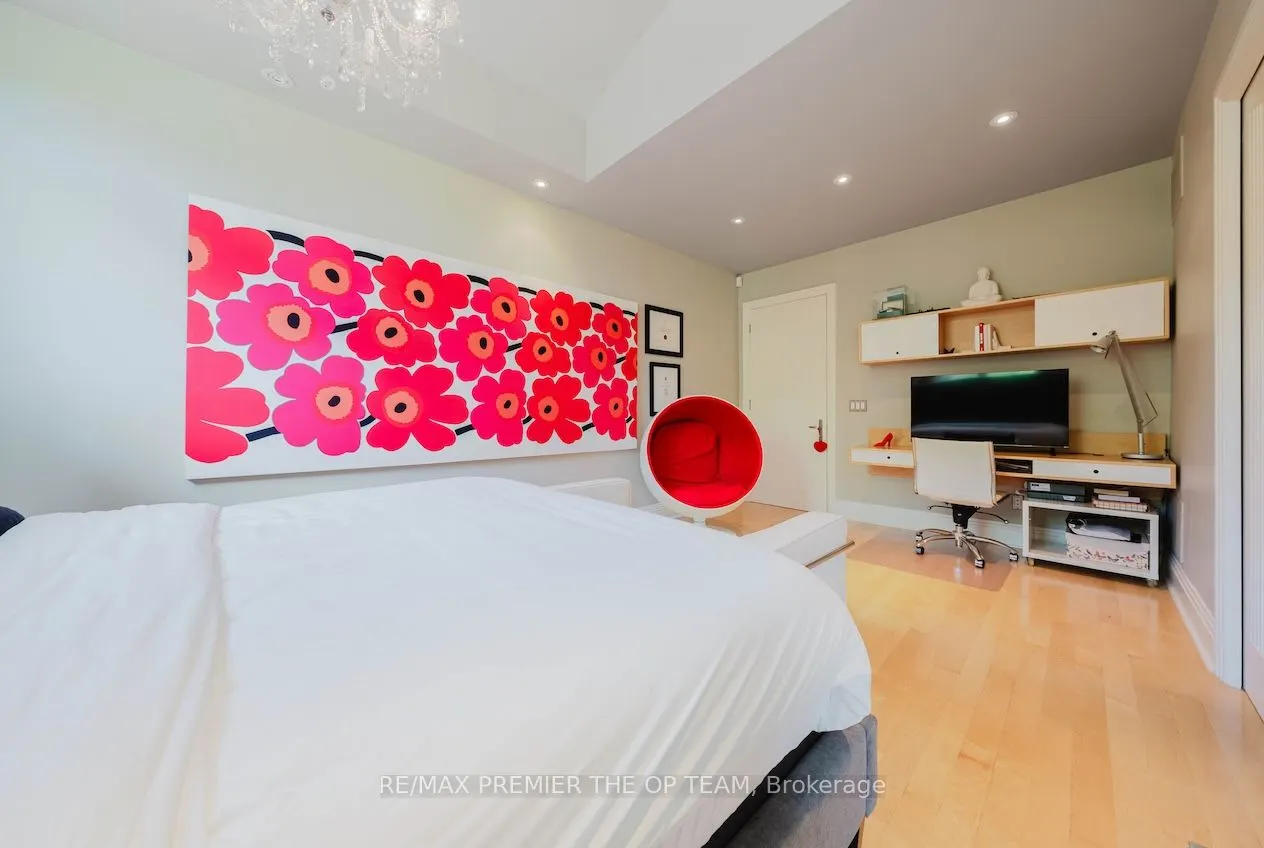
Bedroom 2
Hardwood Floor, 4 Pc Ensuite, Overlook Golf Course
Dimensions 14.01 x 13.58 feet
190.26 sqft
Bedroom 3
Hardwood Floor, His and Hers Closets, 3 Pc Ensuite
Slate Flooring, Centre Island, Stainless Steel Appl
Dimensions 19.16 x 16.01 feet
306.75 sqft
Library
Slate Flooring, Pot Lights, Overlook Golf Course
Dimensions 22.51 x 17.65 feet
397.3 sqft
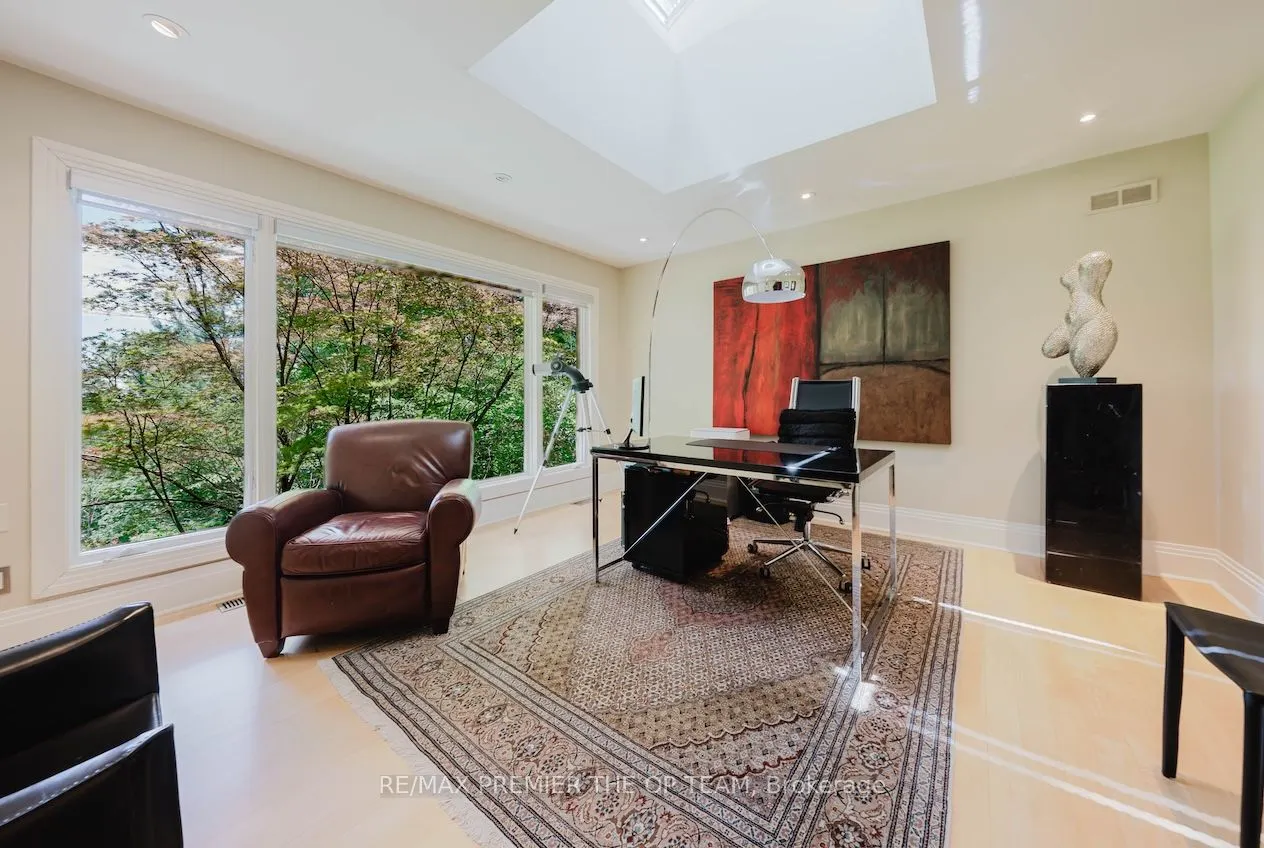
Office
Hardwood Floor, Double Closet
Dimensions 16.01 x 13.85 feet
221.74 sqft
Primary Bedroom
Hardwood Floor, Gas Fireplace, 5 Pc Ensuite
Dimensions 29.76 x 21.26 feet
632.7 sqft
Similar Properties(No results)
Mortgage Calculator
Calculate your estimated monthly mortgage payment
Price
$5,488,800
$
%
%
Total cost of mortgage
$0
Monthly payment
By clicking Save, we will calculate your estimated mortgage for all properties using the saved values (down payment percentage, interest rate, and amortization).
The accuracy and applicability of this calculator are not guaranteed.