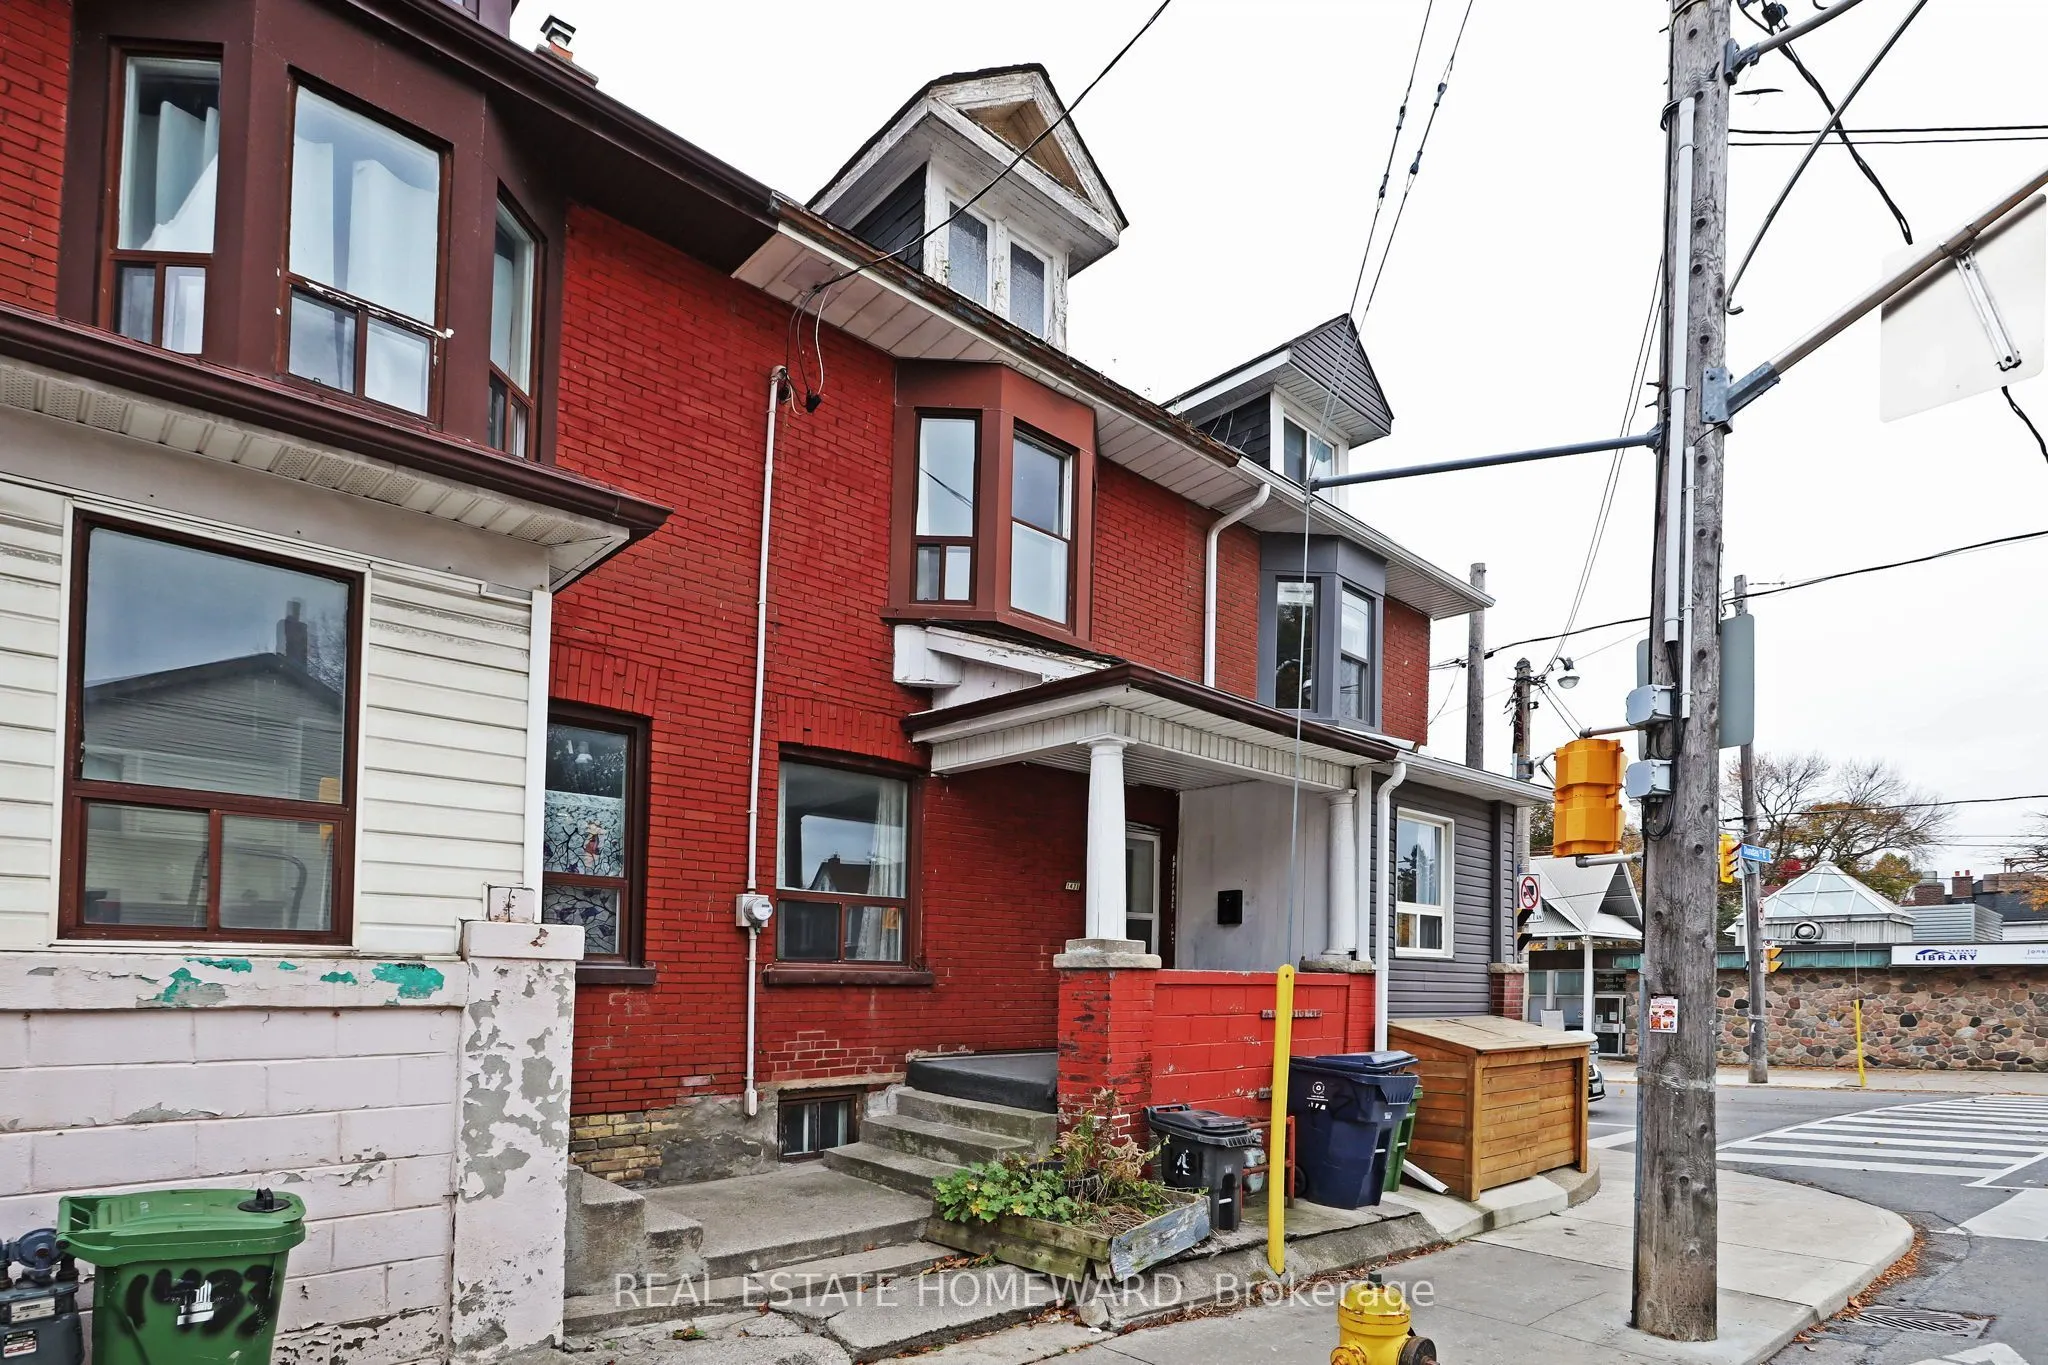
Prime Leslieville Opportunity: Endless Potential. Calling all first-time buyers, renovators, flippers, and investors! This large 3+1 bedroom, 3 bathroom home sits in a triple-A location in the heart of Leslieville. It offers over 1,500 square feet above grade and huge upside. High ceilings and tons... of natural light make the space feel bright and open, creating the perfect canvas for your vision. The home is flexible enough for almost any plan. You could convert it to a single family home or rental for income. You're steps from top-rated schools and the restaurants, cafés, and boutique shops of Queen Street East. Leslieville is one of Toronto's most sought-after neighbourhoods, and it's poised for significant growth over the next decade. The upcoming Ontario Line will have a planned Leslieville station near Queen Street East and Jimmie Simpson Park, bringing fast transit to downtown and beyond. Opportunities like this don't come along often, so don't miss your chance to make it yours.
Full Property Details
Interior
Bedrooms
3
Bedrooms Plus
1
Total Bedrooms
4
Washrooms
3
Square Footage
1500-2000 sqft
Basement
Finished
Heating Source
Gas
Heating Fuel
Forced Air
Air Conditioning
None
Family Room
No
Kitchens
1
Total Kitchens
1
Fireplace Features
No
Bedrooms
3
Bedrooms Plus
1
Total Bedrooms
4
Washrooms
3
Square Footage
1500-2000 sqft
Basement
Finished
Heating Source
Gas
Heating Fuel
Forced Air
Air Conditioning
None
Family Room
No
Kitchens
1
Total Kitchens
1
Fireplace Features
No
Exterior
Depth
66.0
Front
15.5
Lot Size
16 x 66.0 ft
Pool
None
Parking Spaces
0
Total Parking Spaces
0.00
Parking Description
None
Garage Spaces
0
Zoning
Residential
Depth
66.0
Front
15.5
Lot Size
16 x 66.0 ft
Pool
None
Parking Spaces
0
Total Parking Spaces
0.00
Parking Description
None
Garage Spaces
0
Zoning
Residential
Building Description
Style
2-Storey
Home Type
Townhome
Subtype
Att/Row/Townhouse
Property Orientation
South
Exterior Finish
Brick
Sewers
Sewer
Water Supply
Municipal
Possession Date
11/30/2026
Style
2-Storey
Home Type
Townhome
Subtype
Att/Row/Townhouse
Property Orientation
South
Exterior Finish
Brick
Sewers
Sewer
Water Supply
Municipal
Possession Date
11/30/2026
Community
Community
South Riverdale
Community
South Riverdale
Taxes & Fees
Taxes
$4,204.87 /yr
Tax Year
2026
Occupancy
Vacant
Taxes
$4,204.87 /yr
Tax Year
2026
Occupancy
Vacant
Room Types
Bedroom
Bay Window, Closet
Dimensions 10.2 x 15.09 feet
153.92 sqft
Bedroom 2
Picture Window, Large Closet
Dimensions 12.4 x 9.15 feet
113.46 sqft
Bedroom 3
Large Window, Large Closet
Dimensions 7.32 x 10.99 feet
80.45 sqft
Dining Room
Window
Dimensions 10.1 x 8.01 feet
80.9 sqft
Living Room
Window
Dimensions 12.89 x 10.1 feet
130.19 sqft
Similar Properties(No results)
Mortgage Calculator
Calculate your estimated monthly mortgage payment
Price
$699,000
$
%
%
Monthly payment
By clicking Save, we will calculate your estimated mortgage for all properties using the saved values (down payment percentage, interest rate, and amortization).
The accuracy and applicability of this calculator are not guaranteed.