Sign In or Create a Free Account to see full details of this property
Key Facts
Key facts for 1661 Nash Road #H-14
Property Type
Condo, 2-Storey
Parking
Surface 0 garage, 1 parking
MLS #
E13885264
Size
1000-1199 sqft
Basement
None
Listed on
2026-10-10
Lot size
-
Tax
$2,709.71 /yr
Days on Market
3
Approximate Age
-
Maintenance Fee
$792.17/mo
Common Elements, Par...
Description
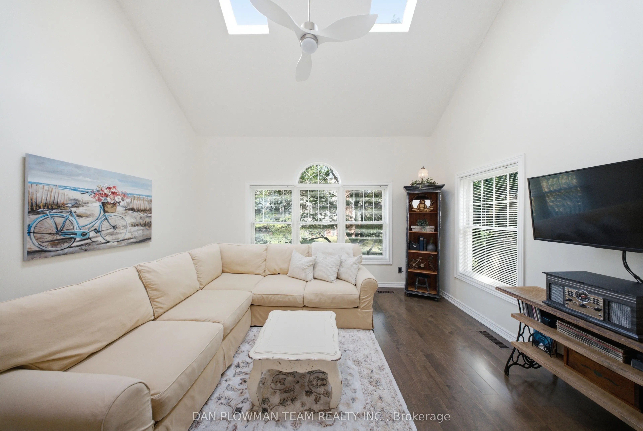
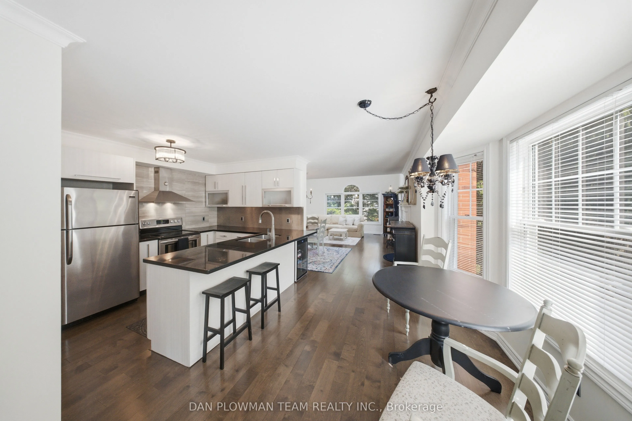
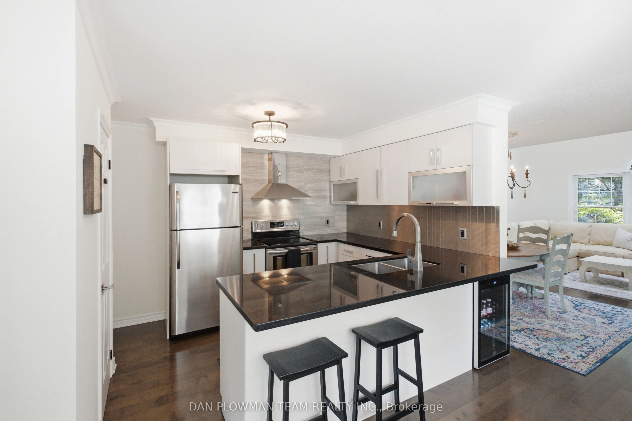
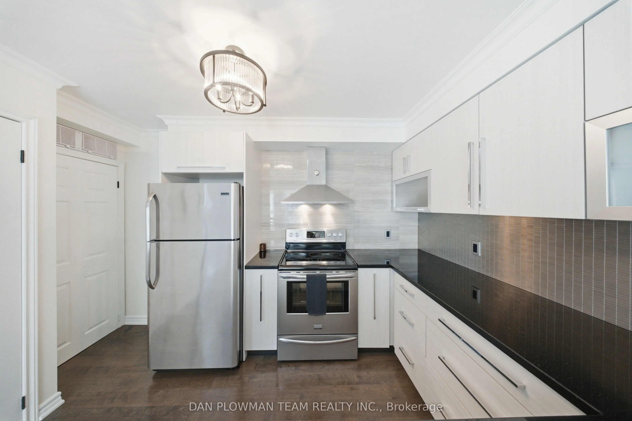
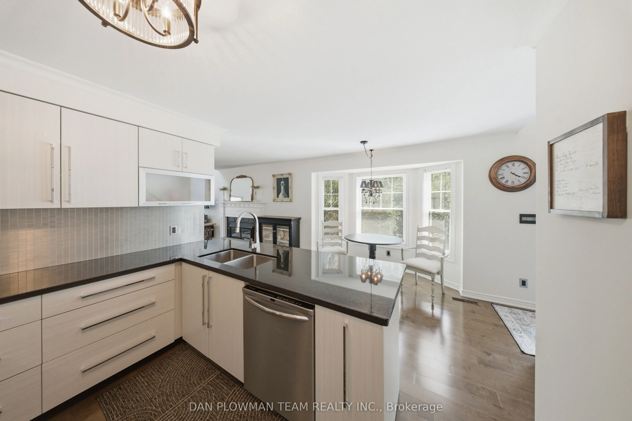
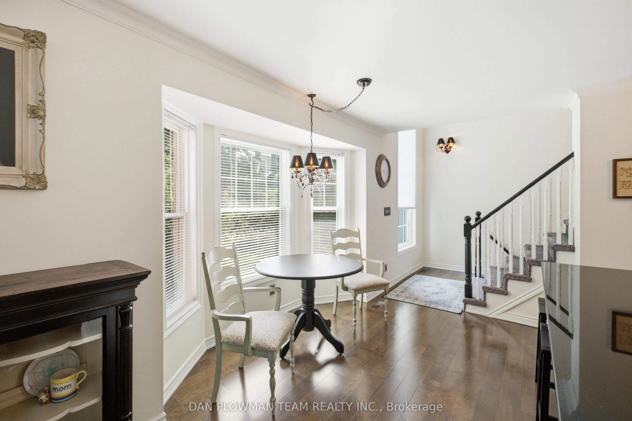
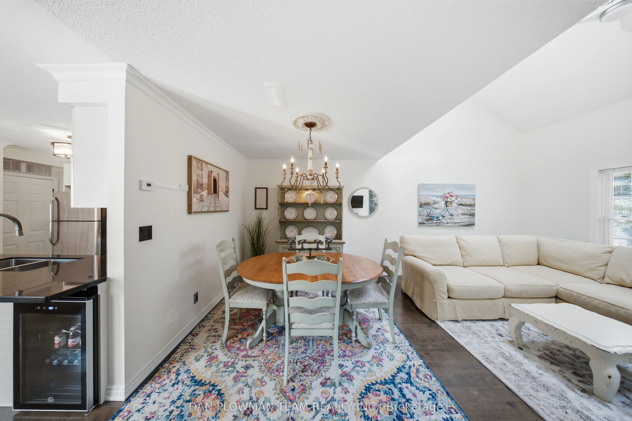
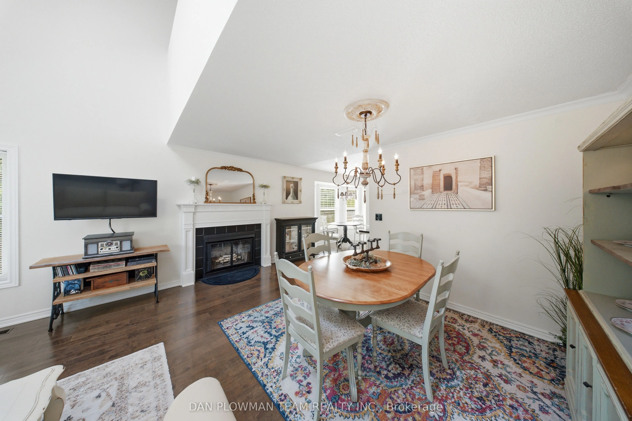
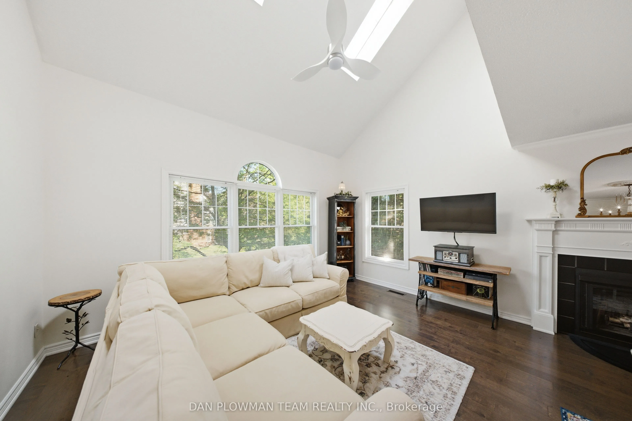
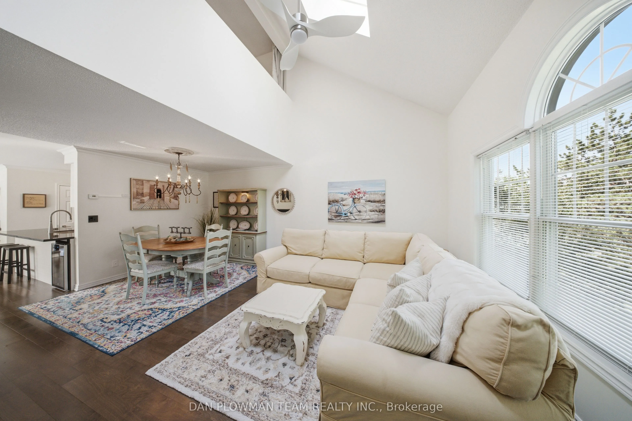
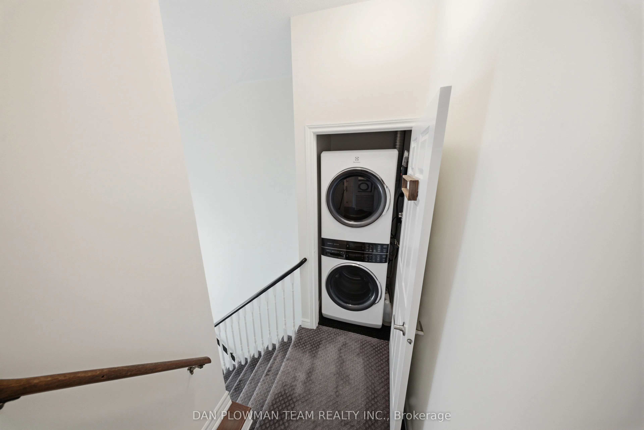
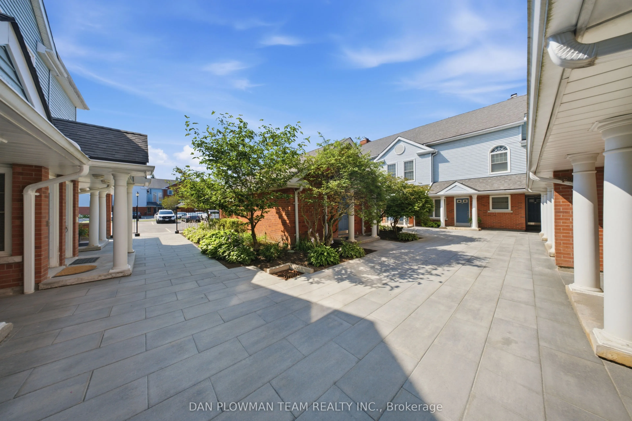
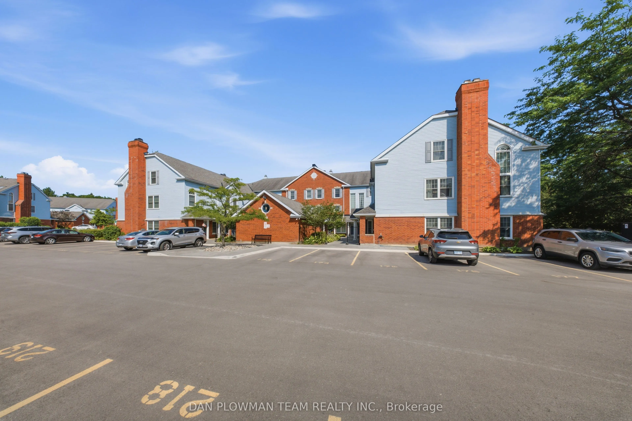
This Stunning Loft-Style Condo Enjoys A Premium Location With South And East Views. Inside, You'll Find Quality Upgrades Throughout, Including A Beautifully Renovated Kitchen Featuring Upgraded Cabinetry, Granite Countertops, A Stylish Backsplash, A Stainless-Steel Hood Range, Bar Fridge, Dishwasher..., And Stove. Freshly Painted And Thoughtfully Updated With Engineered Hardwood Flooring. The Bright, Open-Concept Living And Dining Area Is Filled With Natural Light From Oversized Windows Making It The Perfect Space For Relaxing Or Entertaining. Convenient Second-Floor Laundry Adds To The Home's Practical Layout. Additional Features Include A Separately Owned Storage Locker And Private Parking. Located In A Highly Desirable Neighborhood This Meticulously Maintained Community Has It All: A Heated Car Wash, Tennis Courts And The Convenience Of Walking Distance To Restaurants, Parks, And Stores. A Perfect Blend Of Comfort, Style, And Location!!
Full Property Details
Interior
Bedrooms
1
Total Bedrooms
1
Washrooms
1
Square Footage
1000-1199 sqft
Basement
None
Heating Source
Electric
Heating Fuel
Forced Air
Air Conditioning
Central Air
Family Room
No
Kitchens
1
Total Kitchens
1
Fireplace Features
Yes
Bedrooms
1
Total Bedrooms
1
Washrooms
1
Square Footage
1000-1199 sqft
Basement
None
Heating Source
Electric
Heating Fuel
Forced Air
Air Conditioning
Central Air
Family Room
No
Kitchens
1
Total Kitchens
1
Fireplace Features
Yes
Exterior
Driveway
Surface
Parking Spaces
1
Total Parking Spaces
1.00
Parking Description
Surface
Garage Spaces
0
Balcony
Juliette
Driveway
Surface
Parking Spaces
1
Total Parking Spaces
1.00
Parking Description
Surface
Garage Spaces
0
Balcony
Juliette
Building Description
Style
2-Storey
Home Type
Condo
Subtype
Condo Apartment
Property Orientation
South East
Exterior Finish
Brick,Vinyl Siding
Possession Date
No Data
Locker
Owned
Style
2-Storey
Home Type
Condo
Subtype
Condo Apartment
Property Orientation
South East
Exterior Finish
Brick,Vinyl Siding
Possession Date
No Data
Locker
Owned
Community
Community
Courtice
Community
Courtice
Taxes & Fees
Taxes
$2,709.71 /yr
Tax Year
2025
Occupancy
Owner
Maintenance Fee
$792.17/mo
Common Elements
Included
Parking
Included
Water
Included
Taxes
$2,709.71 /yr
Tax Year
2025
Occupancy
Owner
Maintenance Fee
$792.17/mo
Common Elements
Included
Parking
Included
Water
Included
Other
Pets
Yes-with Restrictions
Pets
Yes-with Restrictions
Room Types
Dining Room
Hardwood Floor, Combined w/Living, Overlooks Living
Dimensions 11.81 x 7.87 feet
92.94 sqft
Kitchen
Granite Counters, Backsplash, Vaulted Ceiling(s)
Dimensions 11.15 x 7.87 feet
87.75 sqft
Living Room
Hardwood Floor, Skylight, Vaulted Ceiling(s)
Dimensions 15.09 x 7.87 feet
118.76 sqft
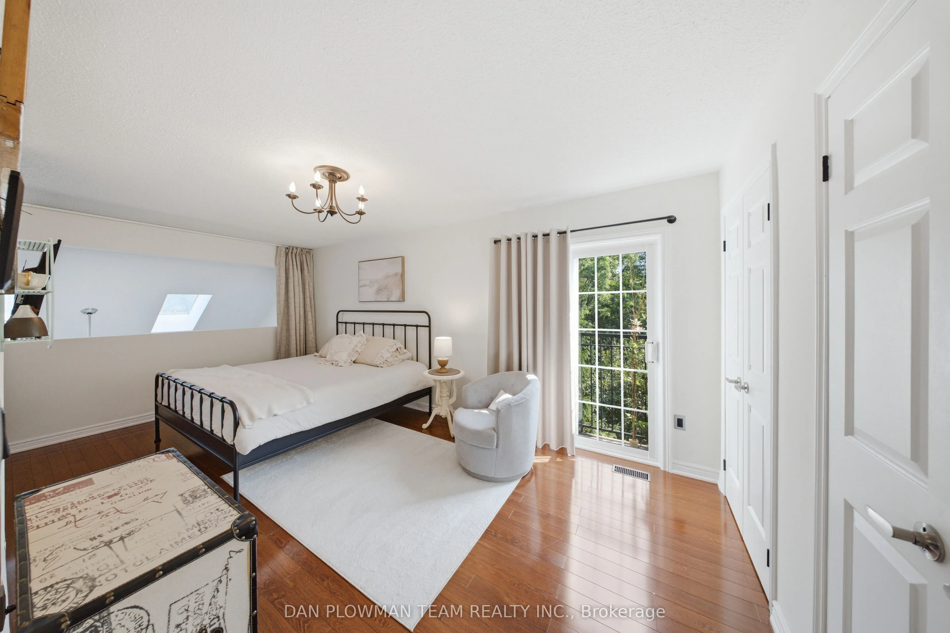
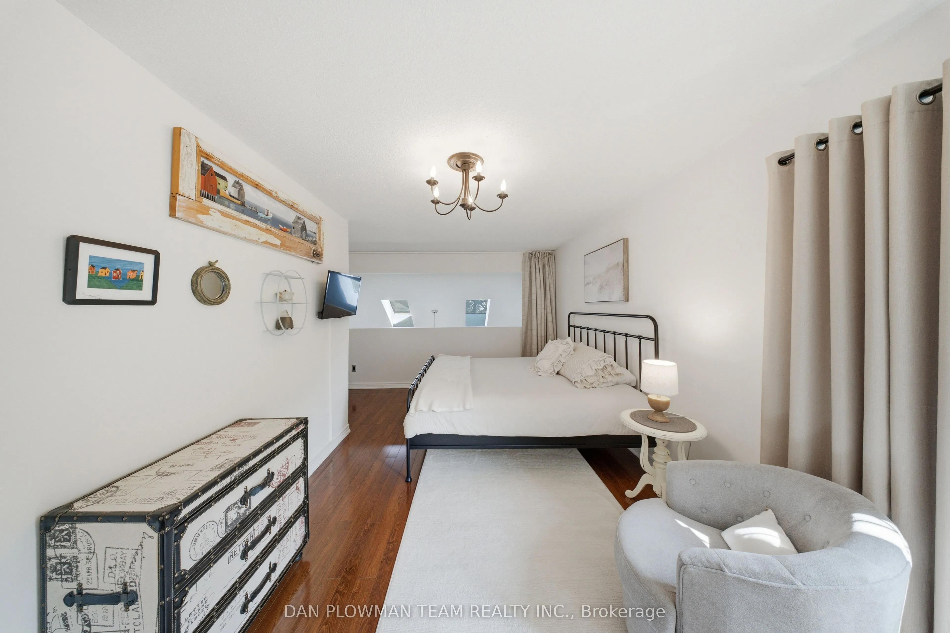
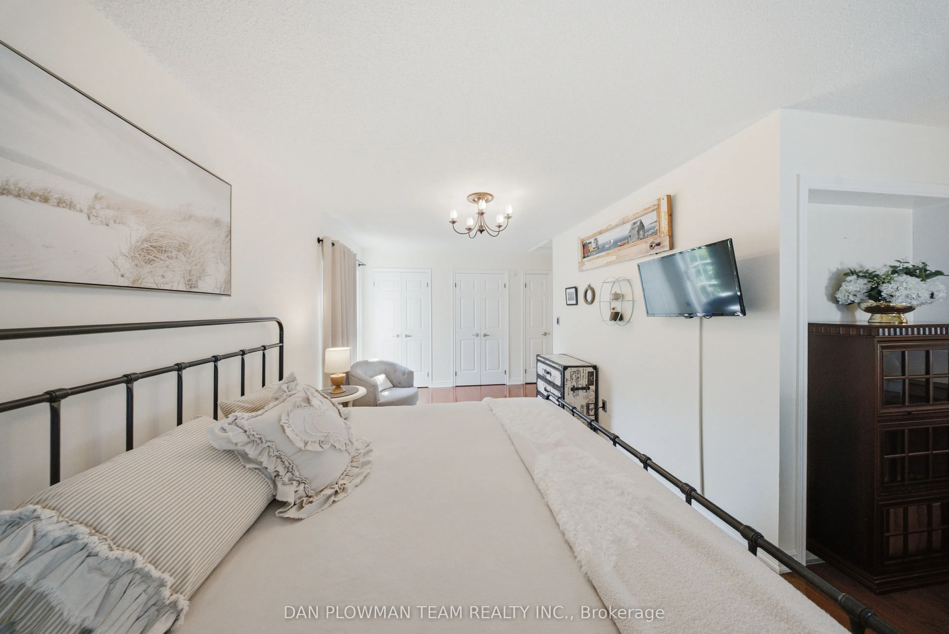
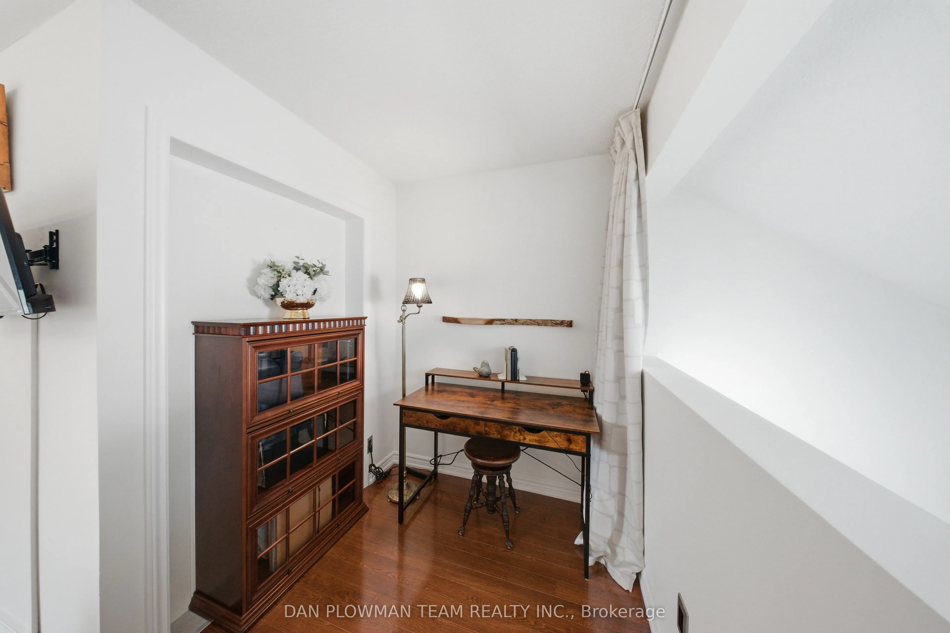
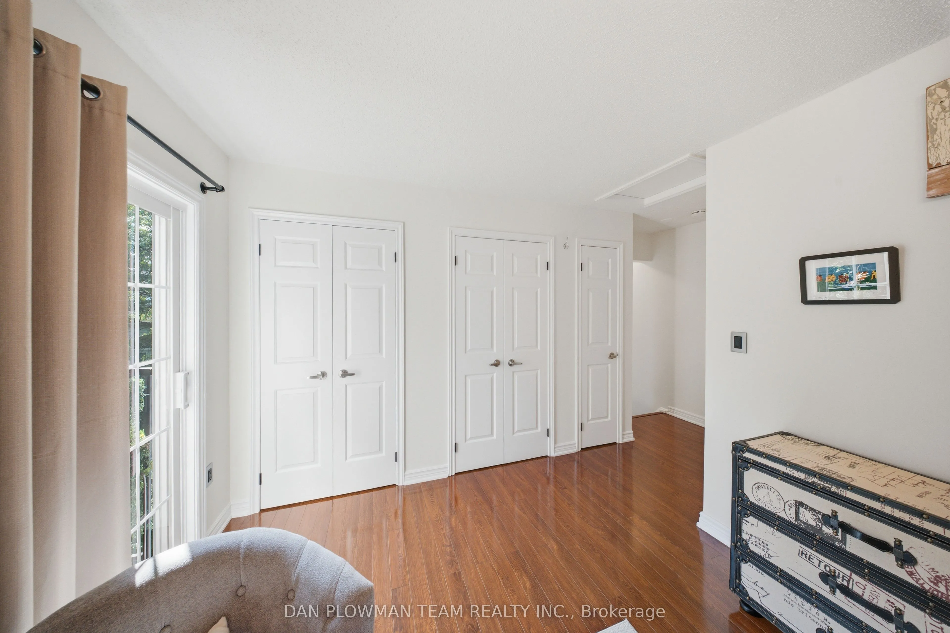
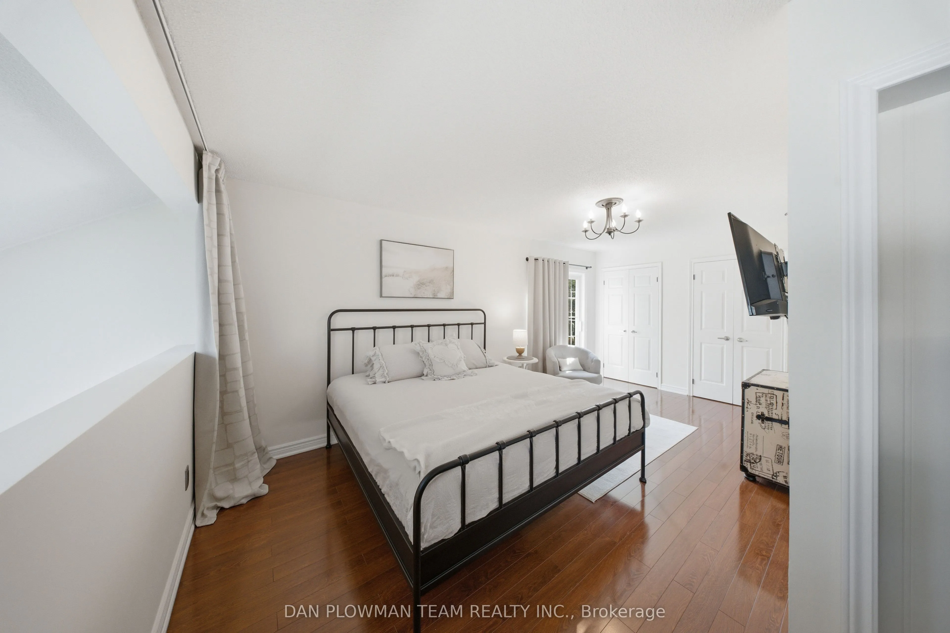
Primary Bedroom
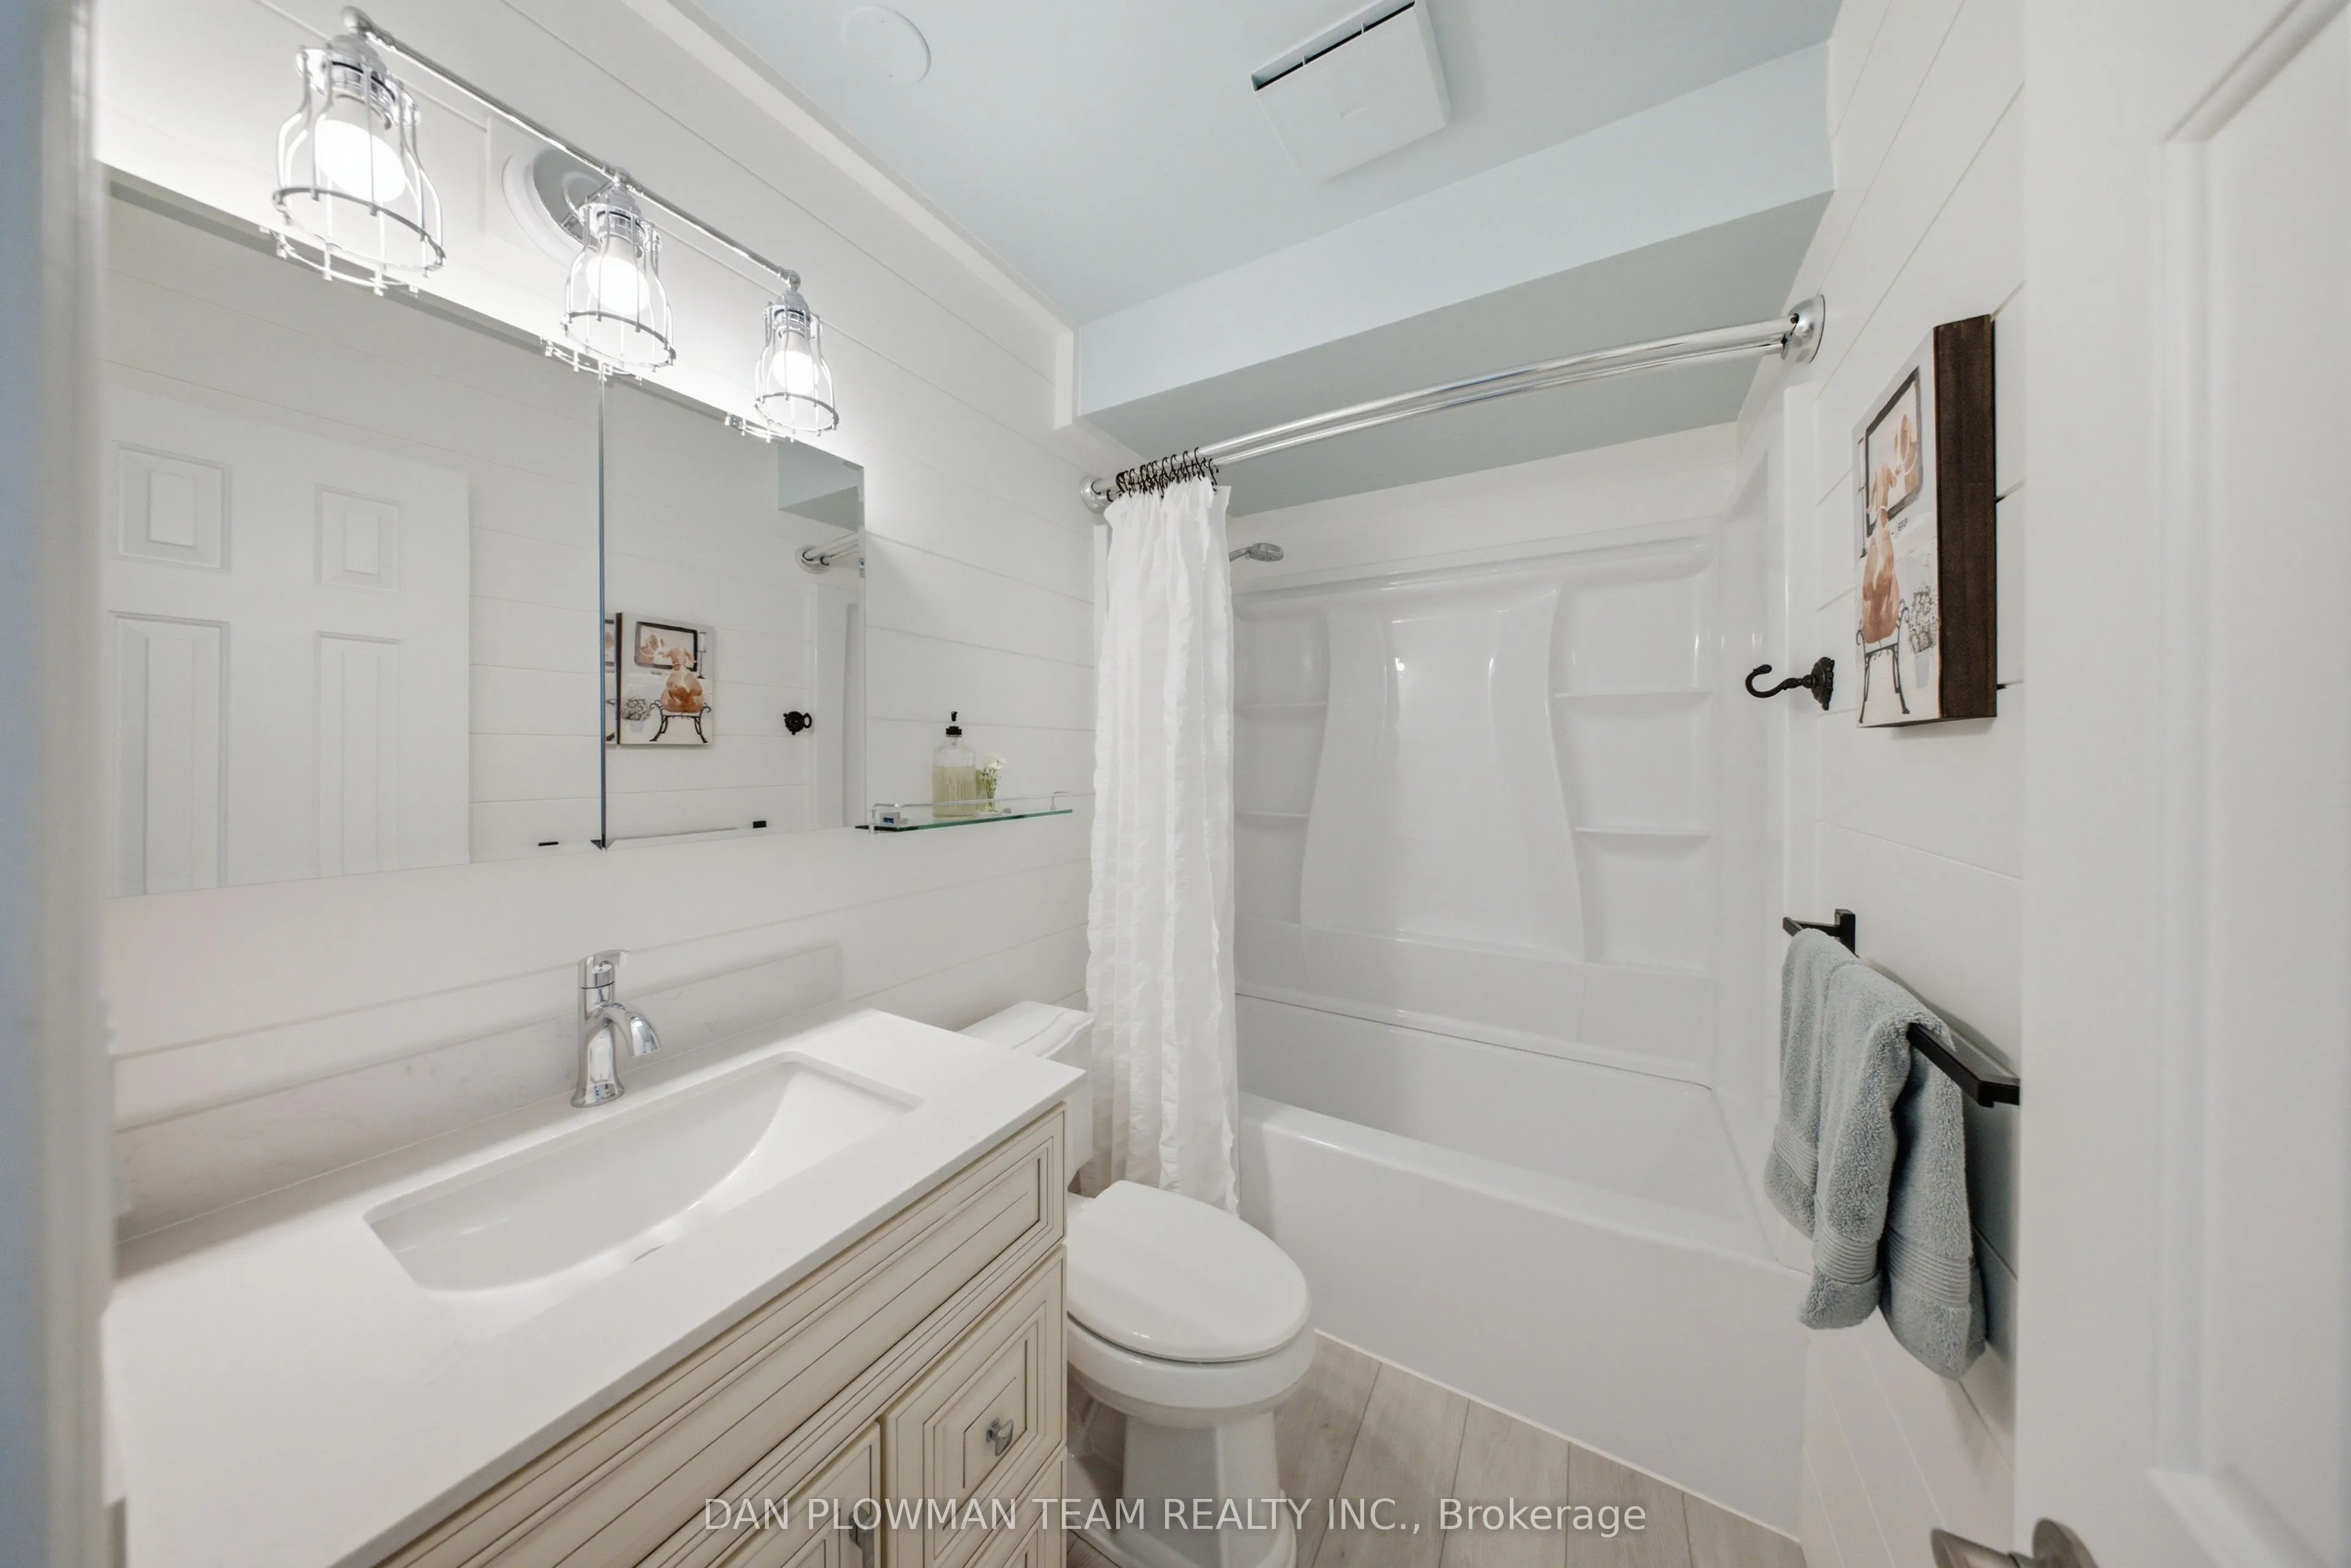
His and Hers Closets, Ensuite Bath
Dimensions 18.7 x 9.84 feet
184.01 sqft
Similar Properties(No results)
Mortgage Calculator
Calculate your estimated monthly mortgage payment
Price
$345,000
$
%
%
Total cost of mortgage
$0
Monthly payment
By clicking Save, we will calculate your estimated mortgage for all properties using the saved values (down payment percentage, interest rate, and amortization).
The accuracy and applicability of this calculator are not guaranteed.