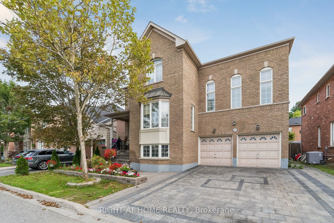
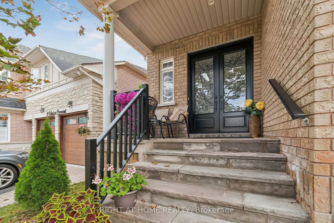
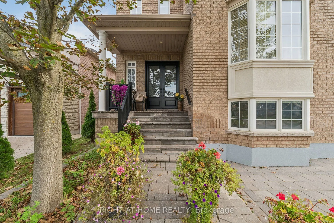
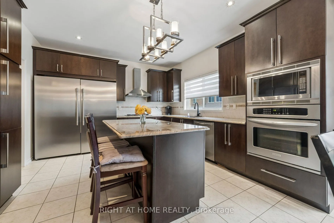
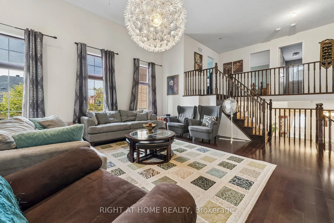
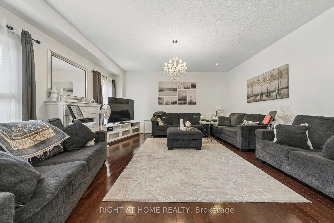
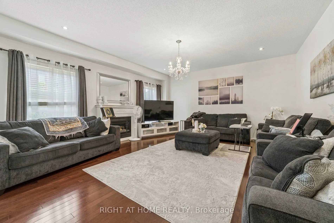
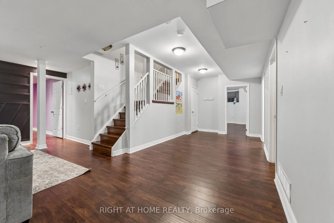
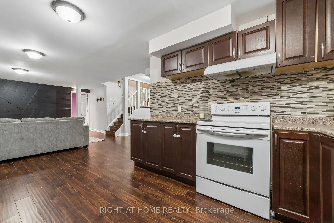
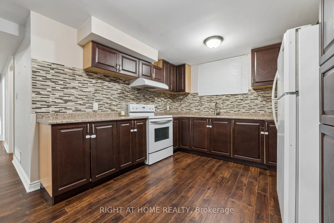
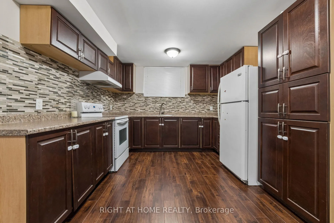
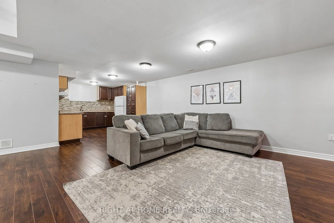
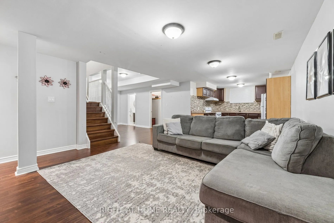
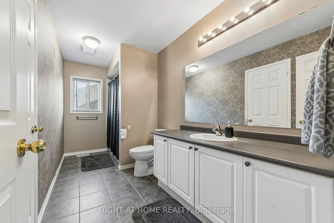
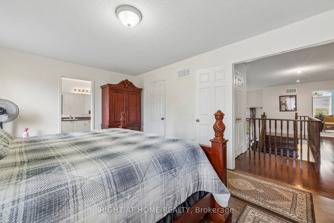
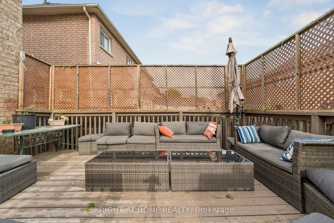
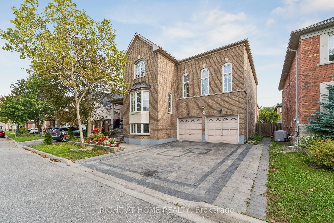
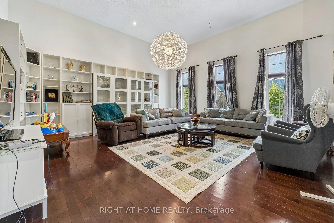
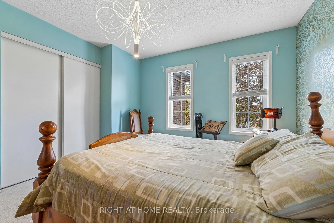
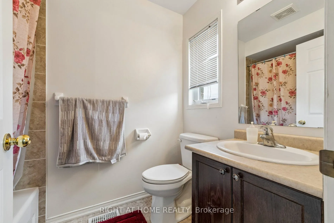
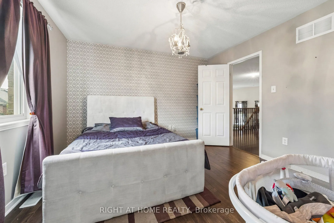
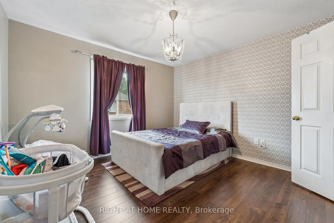
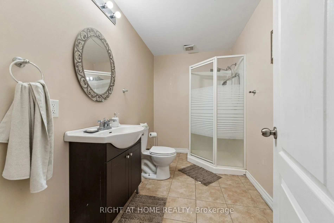
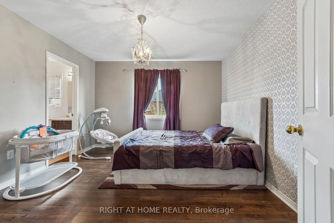
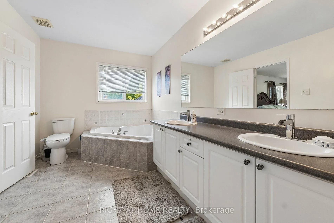
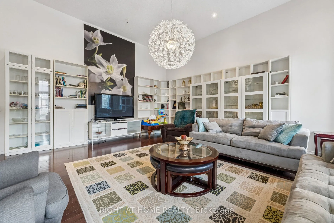
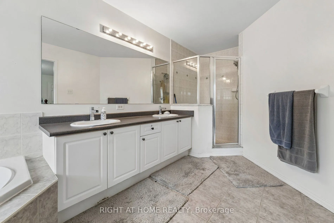
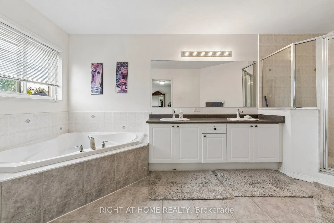
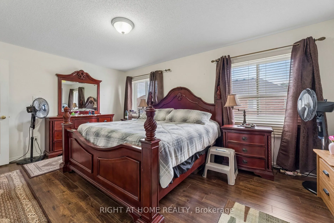
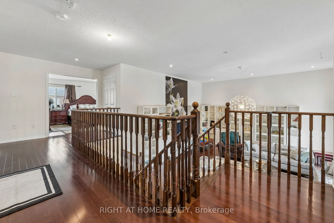
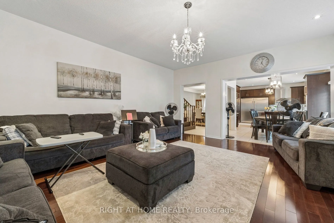
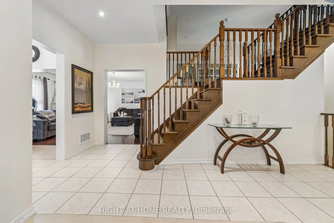
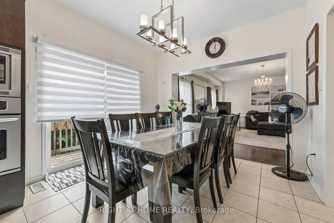
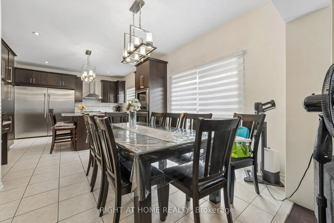
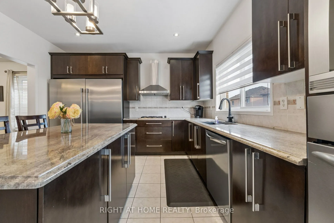
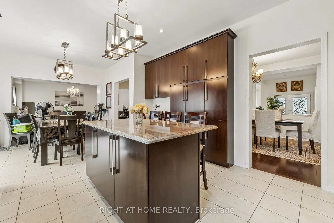
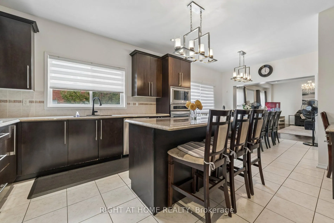
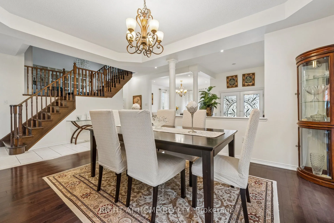
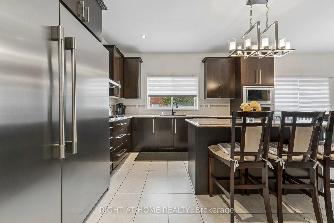
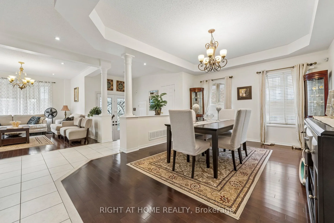
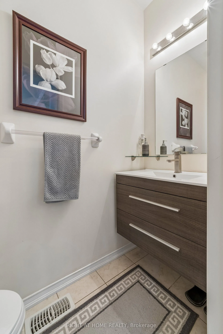
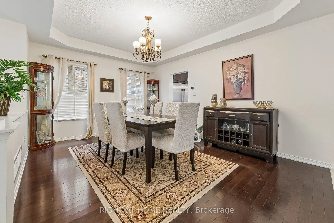
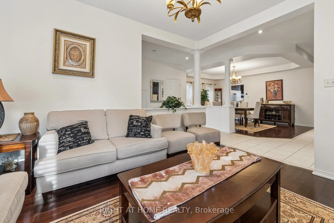
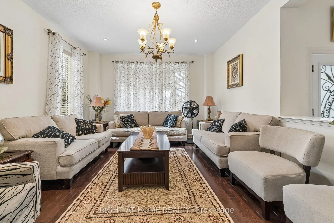
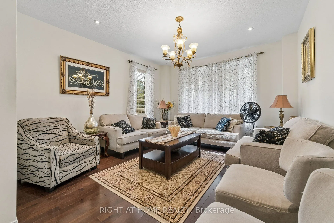
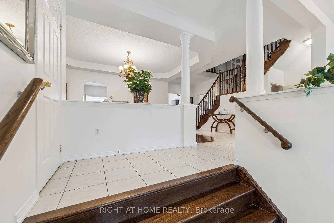
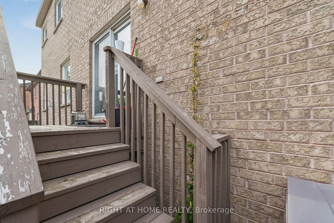
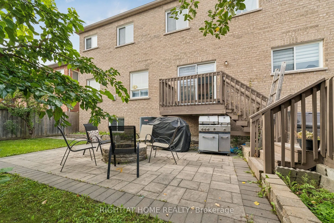
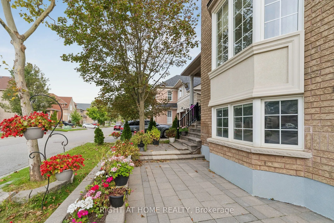
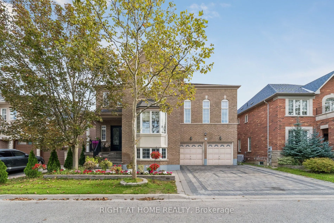
Stunning Executive Tribute "Linden" Model in Nottingham, North AjaxWelcome to this beautifully appointed Tribute "Linden" model, offering approximately 3,294 sq. ft. of elegant and functional living space in the highly sought-after Nottingham community of North Ajax.From the moment you arrive, the h...ome impresses with its covered front porch, raised lot, and inviting curb appeal. The thoughtfully designed main floor features spacious formal living and dining rooms, perfect for entertaining, along with a generously sized family kitchen complete with a center island, pantry, and walk-out to the backyard. The bright and welcoming great room offers a cozy fireplace, creating the perfect space for family gatherings and relaxation.A standout feature is the impressive mid-level family room, highlighted by soaring ceilings and an abundance of natural light, offering a spacious and versatile retreat for the entire family.The luxurious primary suite provides a peaceful escape, featuring a 5-piece ensuite and spacious walk-in closet. Additional highlights include 9-foot ceilings, full-size basement windows, and convenient garage access to the basement.The finished basement further expands the living space and includes two additional bedrooms, a kitchen, and a spacious living area, making it ideal for extended family, guests, or additional living arrangements. With direct access from the garage, the basement offers exceptional convenience and versatility.A beautifully designed executive home offering space, style, natural light, and functionality in one of North Ajax's desirable family communities. Over $100K invested in upgrades. beautifully finished interlock driveway.
Full Property Details
Interior
Bedrooms
4
Bedrooms Plus
2
Total Bedrooms
6
Washrooms
5
Square Footage
3000-3500 sqft
Basement
Finished,Separate Entrance
Heating Source
Gas
Heating Fuel
Forced Air
Air Conditioning
Central Air
Family Room
Yes
Kitchens
1
Kitchens Plus
1
Total Kitchens
2
Fireplace Features
Yes
Bedrooms
4
Bedrooms Plus
2
Total Bedrooms
6
Washrooms
5
Square Footage
3000-3500 sqft
Basement
Finished,Separate Entrance
Heating Source
Gas
Heating Fuel
Forced Air
Air Conditioning
Central Air
Family Room
Yes
Kitchens
1
Kitchens Plus
1
Total Kitchens
2
Fireplace Features
Yes
Exterior
Depth
25.0
Front
16.8
Lot Size
17 x 25.0 ft
Pool
None
Parking Spaces
2
Total Parking Spaces
4.00
Parking Description
Attached
Garage Spaces
2
Depth
25.0
Front
16.8
Lot Size
17 x 25.0 ft
Pool
None
Parking Spaces
2
Total Parking Spaces
4.00
Parking Description
Attached
Garage Spaces
2
Building Description
Style
2-Storey
Home Type
House
Subtype
Detached
Property Orientation
South
Exterior Finish
Brick
Sewers
Sewer
Water Supply
Municipal
Possession Date
11/30/2026
Style
2-Storey
Home Type
House
Subtype
Detached
Property Orientation
South
Exterior Finish
Brick
Sewers
Sewer
Water Supply
Municipal
Possession Date
11/30/2026
Community
Community
Northwest Ajax
Community
Northwest Ajax
Taxes & Fees
Taxes
$9,732 /yr
Tax Year
2025
Occupancy
Owner
Taxes
$9,732 /yr
Tax Year
2025
Occupancy
Owner
Room Types
Bedroom
Window
Dimensions 11.91 x 15.09 feet
179.72 sqft
Bedroom 2
Broadloom, Closet, Window
Dimensions 12.99 x 11.48 feet
149.13 sqft
Bedroom 3
Broadloom, Closet, Window
Dimensions 11.78 x 11.09 feet
130.64 sqft
Bedroom 5
Window
Dimensions 12.01 x 16.77 feet
201.41 sqft
Breakfast
Ceramic Floor, W/O To Yard, Open Concept
Dimensions 11.48 x 10.5 feet
120.54 sqft
Dining Room
Hardwood Floor, Coffered Ceiling(s), Separate Room
Dimensions 15.78 x 11.98 feet
189.04 sqft
Family Room
Hardwood Floor, Cathedral Ceiling(s), Window
Dimensions 19 x 19.39 feet
368.41 sqft
Great Room
Hardwood Floor, Fireplace, Window
Dimensions 18.18 x 16.8 feet
305.42 sqft
Kitchen
-
Dimensions 10.24 x 11.15 feet
114.18 sqft
Kitchen
Ceramic Floor, Stainless Steel Appl, Centre Island
Dimensions 11.98 x 13.19 feet
158.02 sqft
Living Room
Hardwood Floor, Formal Rm, Window
Dimensions 12.99 x 14.27 feet
185.37 sqft
Primary Bedroom
Broadloom, 5 Pc Bath, Walk-In Closet(s)
Dimensions 16.99 x 11.98 feet
203.54 sqft
Similar Properties(No results)
Mortgage Calculator
Calculate your estimated monthly mortgage payment
Price
$1,480,000
$
%
%
Total cost of mortgage
$0
Monthly payment
By clicking Save, we will calculate your estimated mortgage for all properties using the saved values (down payment percentage, interest rate, and amortization).
The accuracy and applicability of this calculator are not guaranteed.