Sign In or Create a Free Account to see full details of this property
Key Facts
Key facts for 3 Leah Crescent
Property Type
House, 2-Storey
Parking
Detached 2 garage, 3 parking
MLS #
E13782320
Size
3500-5000 sqft
Basement
Finished
Listed on
2026-09-14
Lot size
60 x 119.04
Tax
$7,000 /yr
Days on Market
29
Approximate Age
-
Maintenance Fee
-
Description
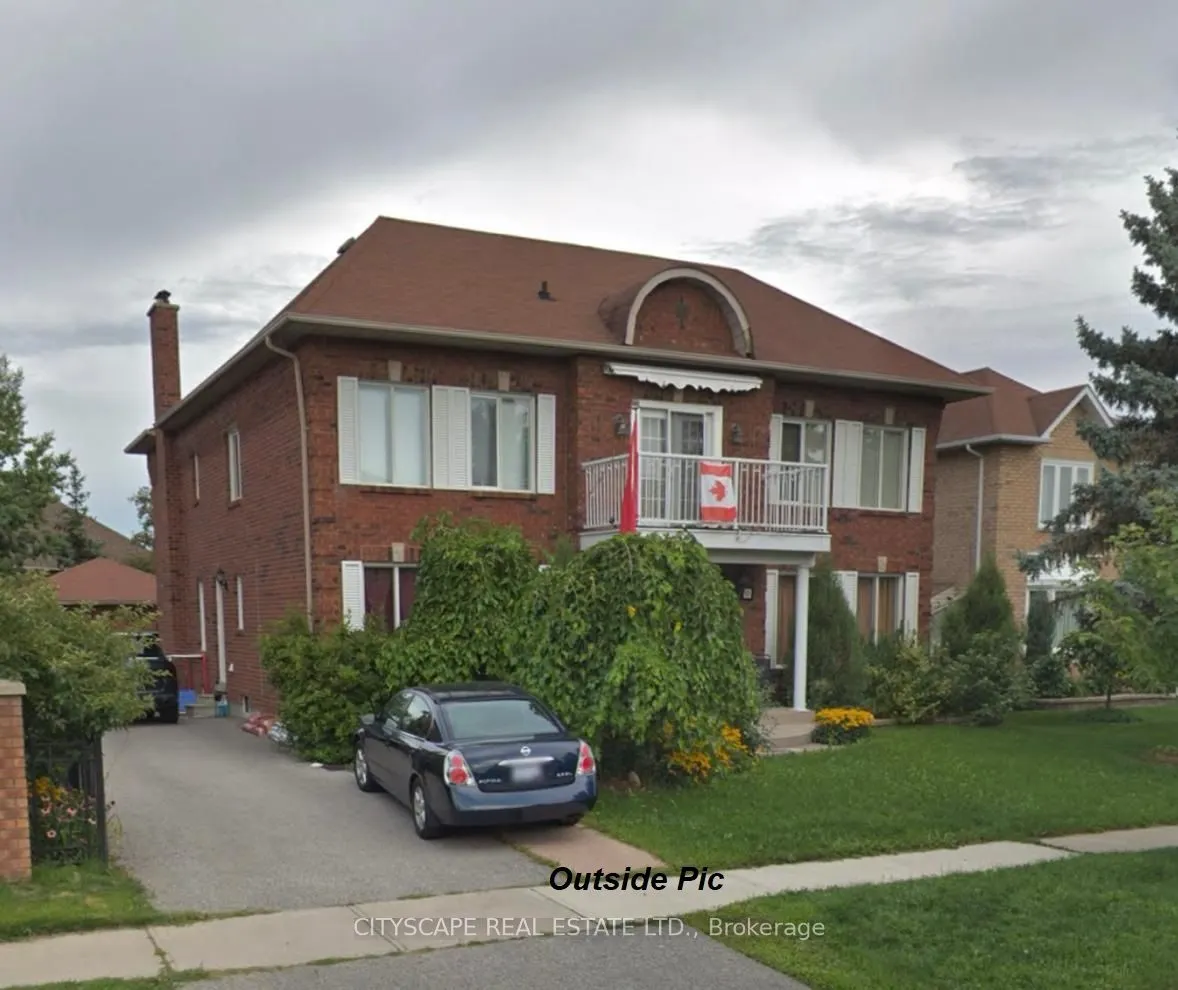
Welcome to this exceptional 5+1 bedroom, 5-bath executive home in the prestigious Village Woods community, nestled within the sought-after Hermitage enclave of Ajax. Offering approximately 3,982 sq. ft. of above-grade living space plus over 1,200 sq. ft. of finished basement, this impressive residen...ce delivers nearly 5,200 sq. ft. of beautifully designed living space for growing families and those who love to entertain.A grand foyer with a stunning Scarlett O'Hara solid oak staircase creates an elegant first impression. The thoughtfully designed floor plan features spacious formal living and dining rooms, a main-floor office, generous principal rooms, and an ideal blend of sophistication and everyday comfort. The professionally finished basement offers large above-grade windows, a cozy fireplace, wet bar, exercise room, powder room, and versatile recreation space perfect for entertaining, family gatherings, or accommodating guests.Outside, enjoy beautifully landscaped perennial gardens, exceptional curb appeal, a detached double-car garage, and an extended private driveway with ample parking. Ideally located close to top-rated schools, parks, walking trails, shopping, transit, and major highways, this rare offering combines timeless elegance, outstanding living space, and an unbeatable location in one of Ajax's most desirable neighbourhoods.
Full Property Details
Interior
Bedrooms
5
Bedrooms Plus
1
Total Bedrooms
6
Washrooms
5
Square Footage
3500-5000 sqft
Basement
Finished
Heating Source
Gas
Heating Fuel
Forced Air
Air Conditioning
Central Air
Family Room
Yes
Kitchens
1
Total Kitchens
1
Fireplace Features
Yes
Bedrooms
5
Bedrooms Plus
1
Total Bedrooms
6
Washrooms
5
Square Footage
3500-5000 sqft
Basement
Finished
Heating Source
Gas
Heating Fuel
Forced Air
Air Conditioning
Central Air
Family Room
Yes
Kitchens
1
Total Kitchens
1
Fireplace Features
Yes
Exterior
Depth
119.04
Front
59.77
Driveway
Private
Lot Size
60 x 119.04 ft
Pool
None
Parking Spaces
3
Total Parking Spaces
5.00
Parking Description
Detached
Garage Spaces
2
Depth
119.04
Front
59.77
Driveway
Private
Lot Size
60 x 119.04 ft
Pool
None
Parking Spaces
3
Total Parking Spaces
5.00
Parking Description
Detached
Garage Spaces
2
Building Description
Style
2-Storey
Home Type
House
Subtype
Detached
Property Orientation
East
Exterior Finish
Brick
Sewers
Sewer
Water Supply
Municipal
Possession Date
No Data
Style
2-Storey
Home Type
House
Subtype
Detached
Property Orientation
East
Exterior Finish
Brick
Sewers
Sewer
Water Supply
Municipal
Possession Date
No Data
Community
Community
Central West
Community
Central West
Taxes & Fees
Taxes
$7,000 /yr
Tax Year
2025
Occupancy
Owner
Taxes
$7,000 /yr
Tax Year
2025
Occupancy
Owner
Room Types
Bedroom 2
Closet
Dimensions - feet
0 sqft
Similar Properties(No results)
Mortgage Calculator
Calculate your estimated monthly mortgage payment
Price
$1,465,000
$
%
%
Total cost of mortgage
$0
Monthly payment
By clicking Save, we will calculate your estimated mortgage for all properties using the saved values (down payment percentage, interest rate, and amortization).
The accuracy and applicability of this calculator are not guaranteed.